Zone 1: Living
01 / Entryway
Ivory fronts and vent fascia, pale oak niches and display shelving, inset woven cane lower doors. Existing cabinet sizes, wavy mirror, grip and ventilation retained.
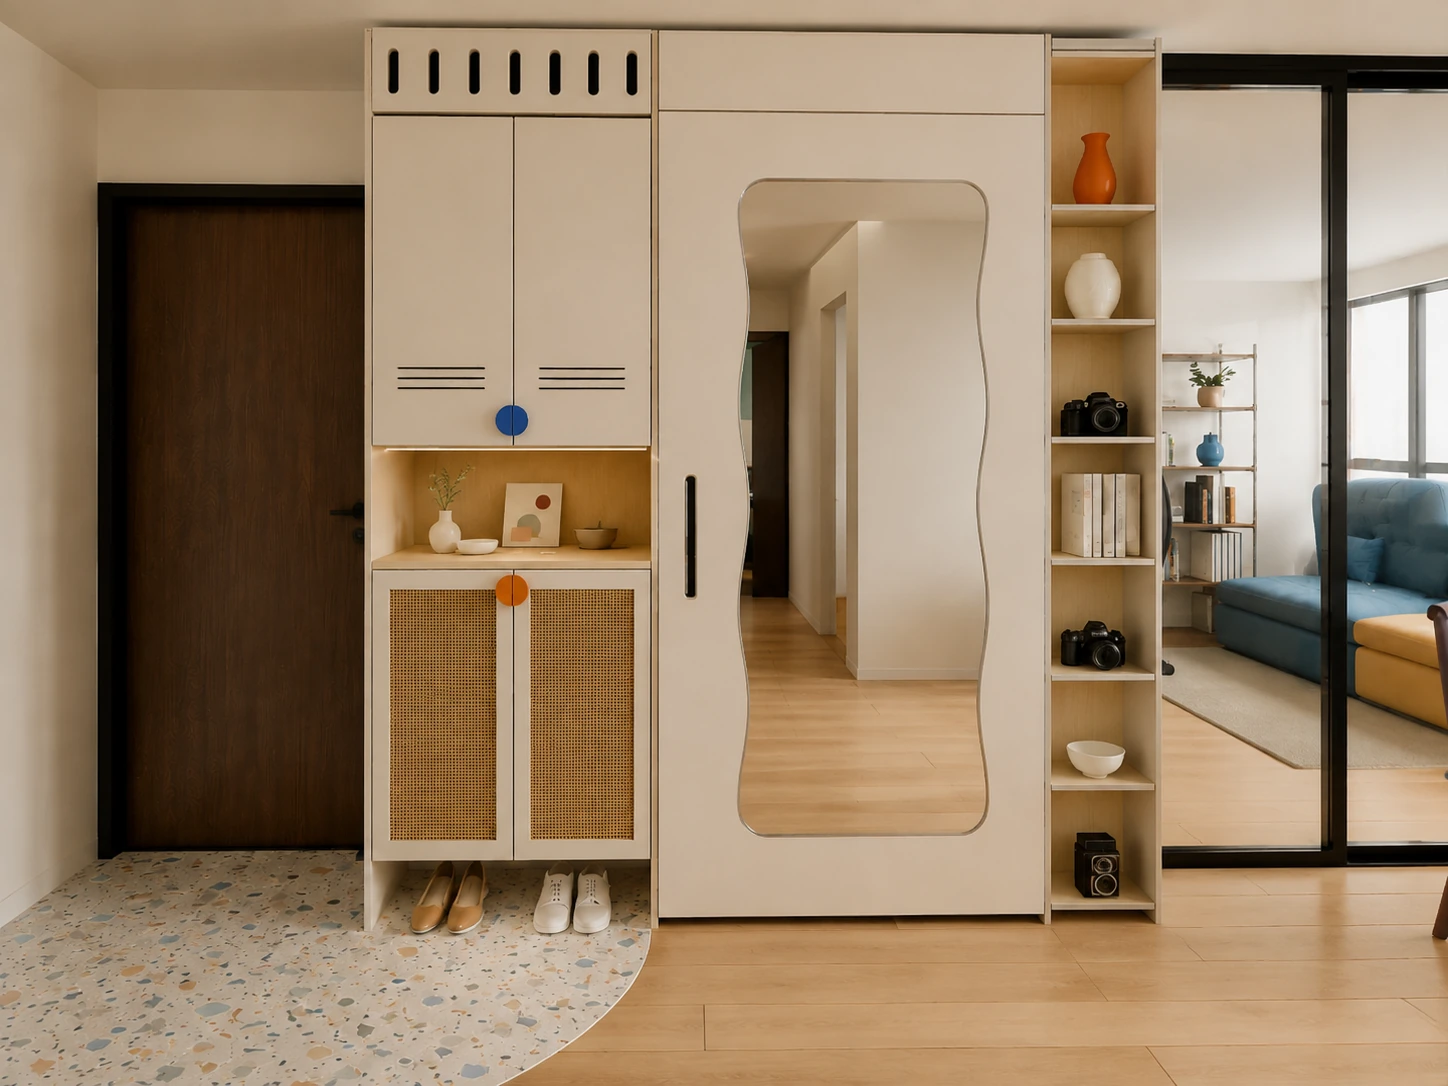
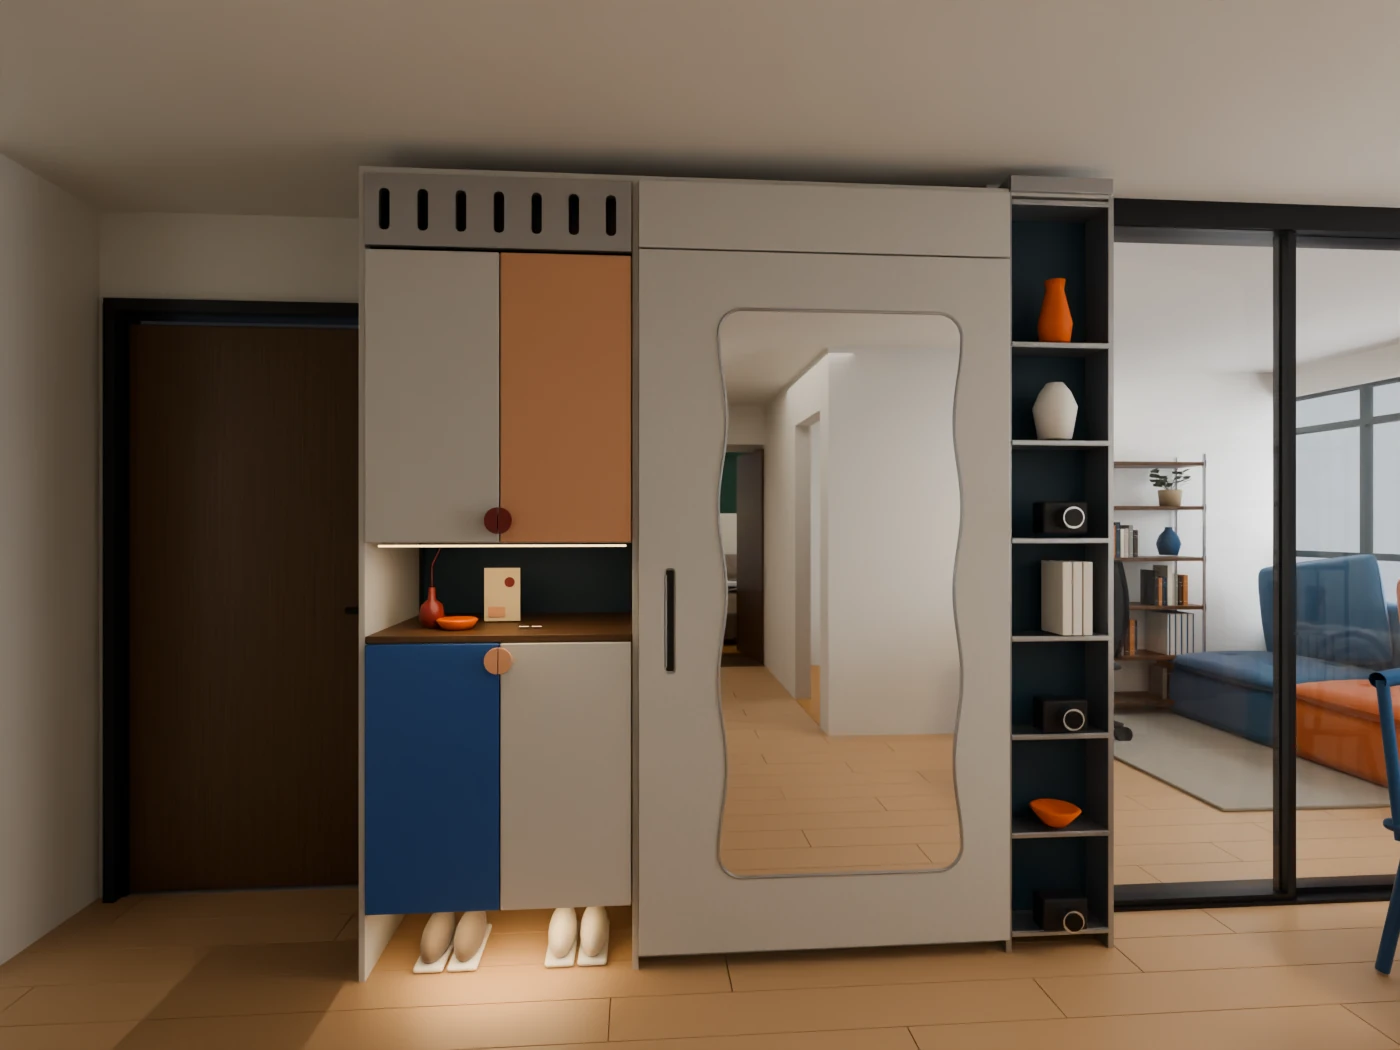
AI vision: materials, light and styling. Refer to Blender and the scaled plans for dimensions.
02 / Entryway / floor and ventilation detail
Continuous terrazzo spans the full shoe parking width, beneath both pairs of shoes. Its wider arc begins at the mirror-side shoe-cupboard jamb and meets the kitchen tiles directly. Timber remains in front of the mirror.
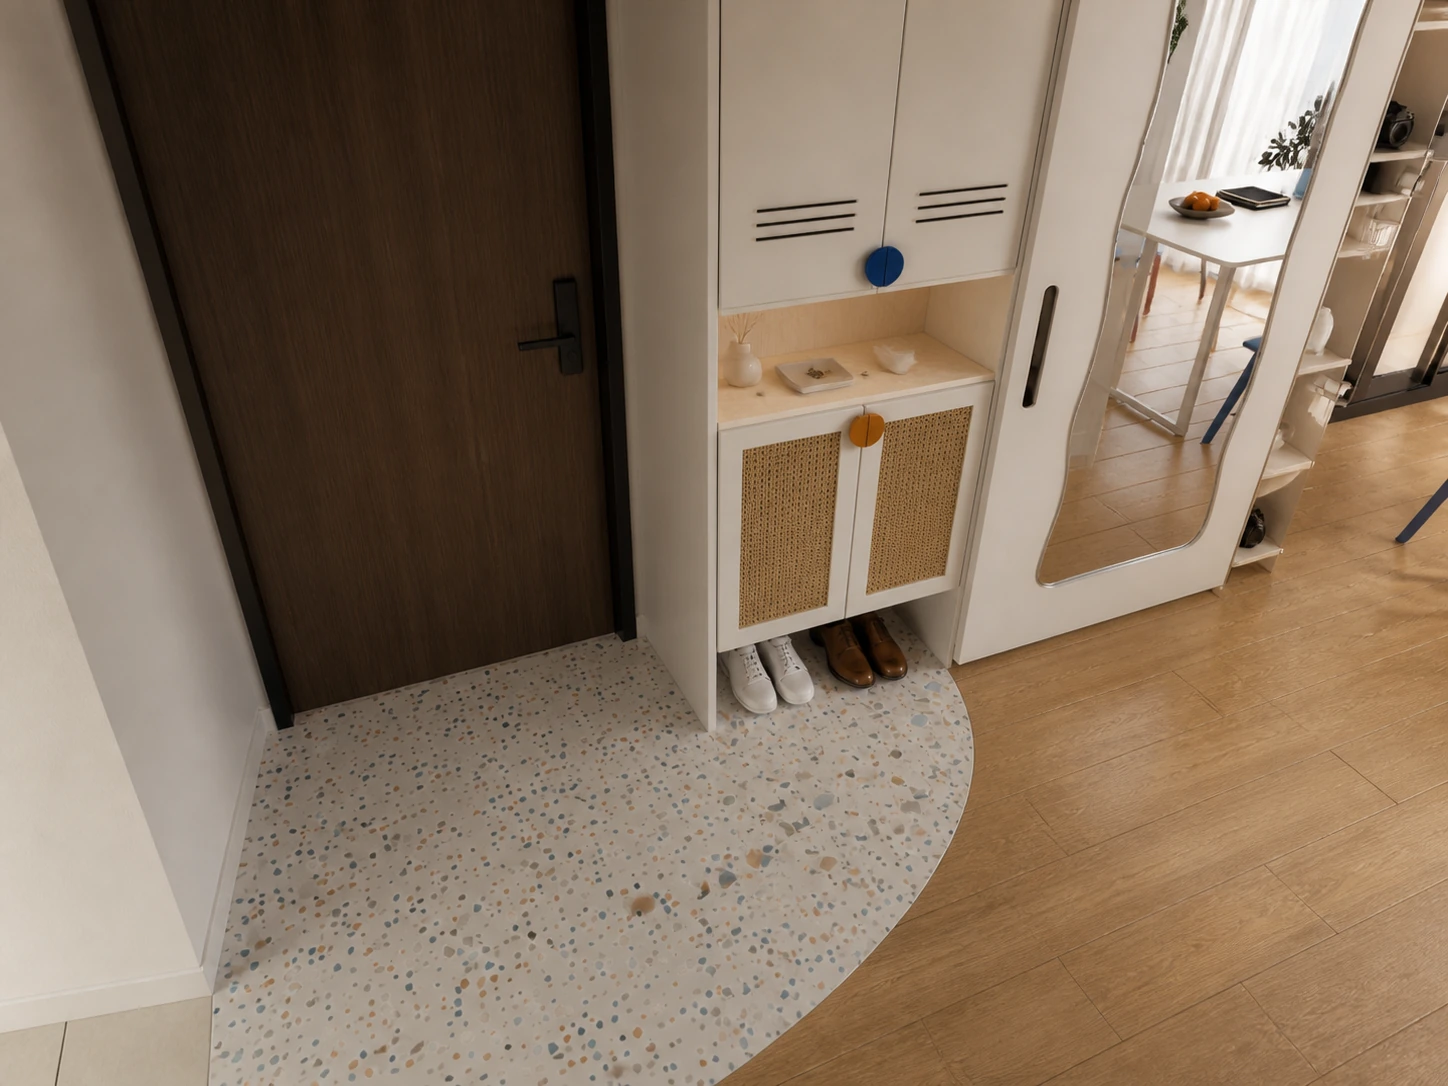
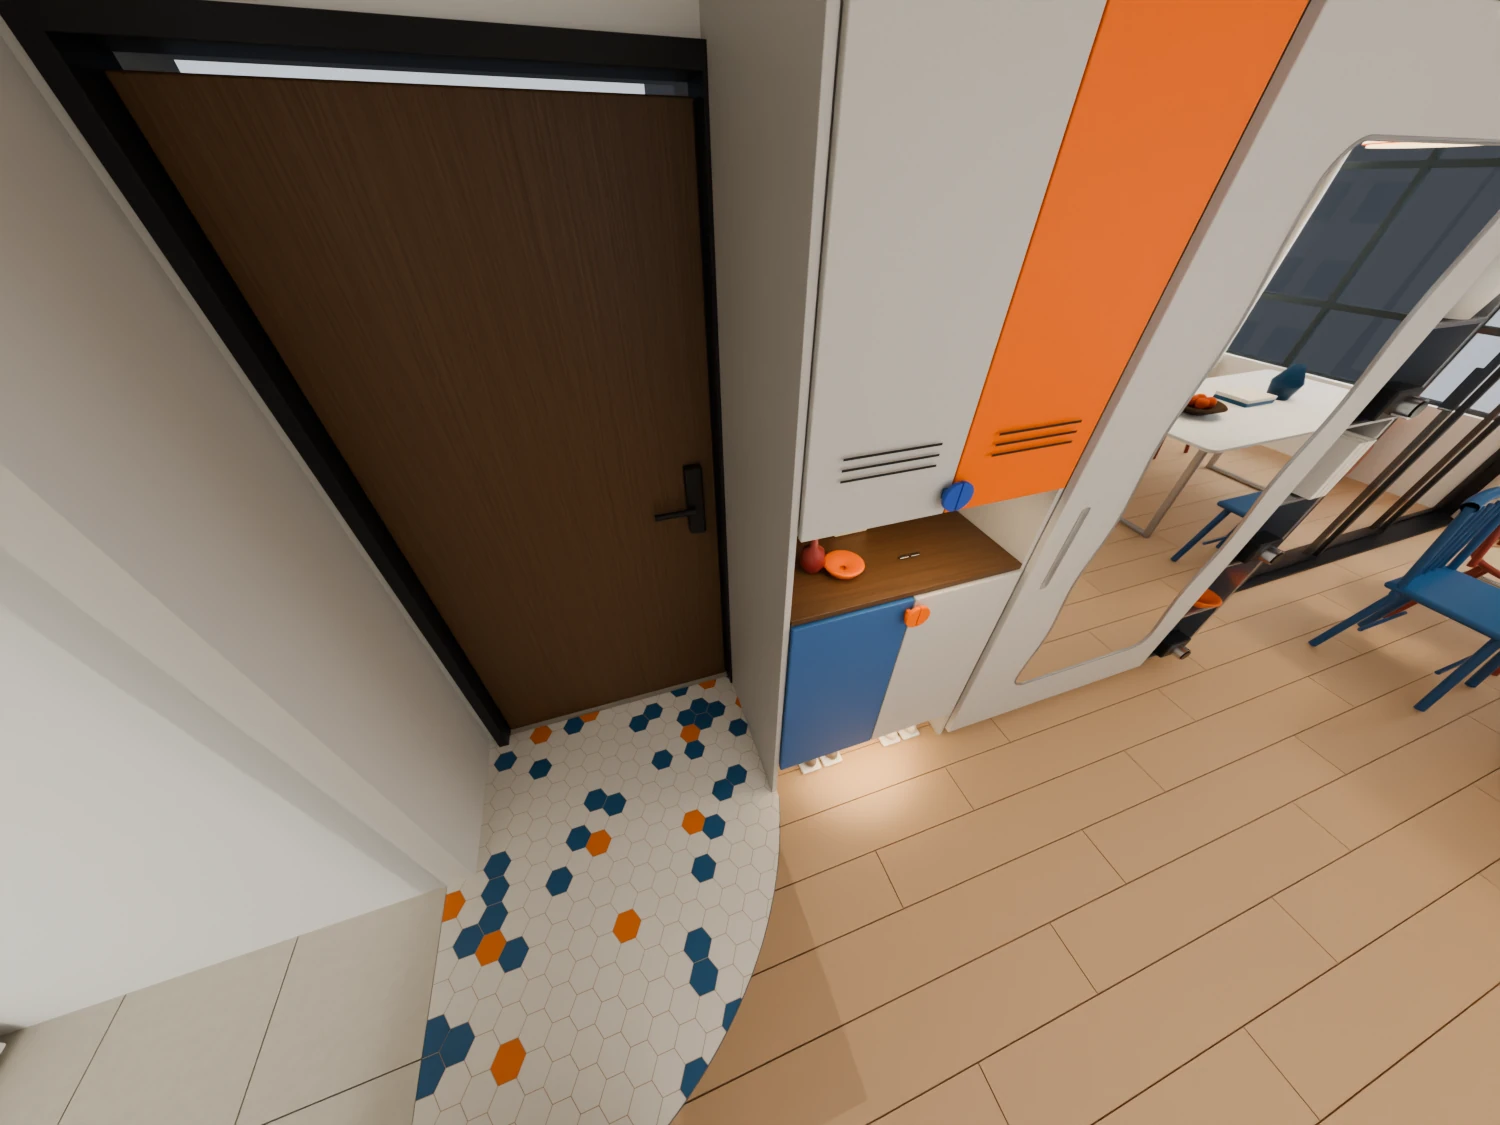
AI vision: materials, light and styling. Refer to Blender and the scaled plans for dimensions.
03 / Living / dining
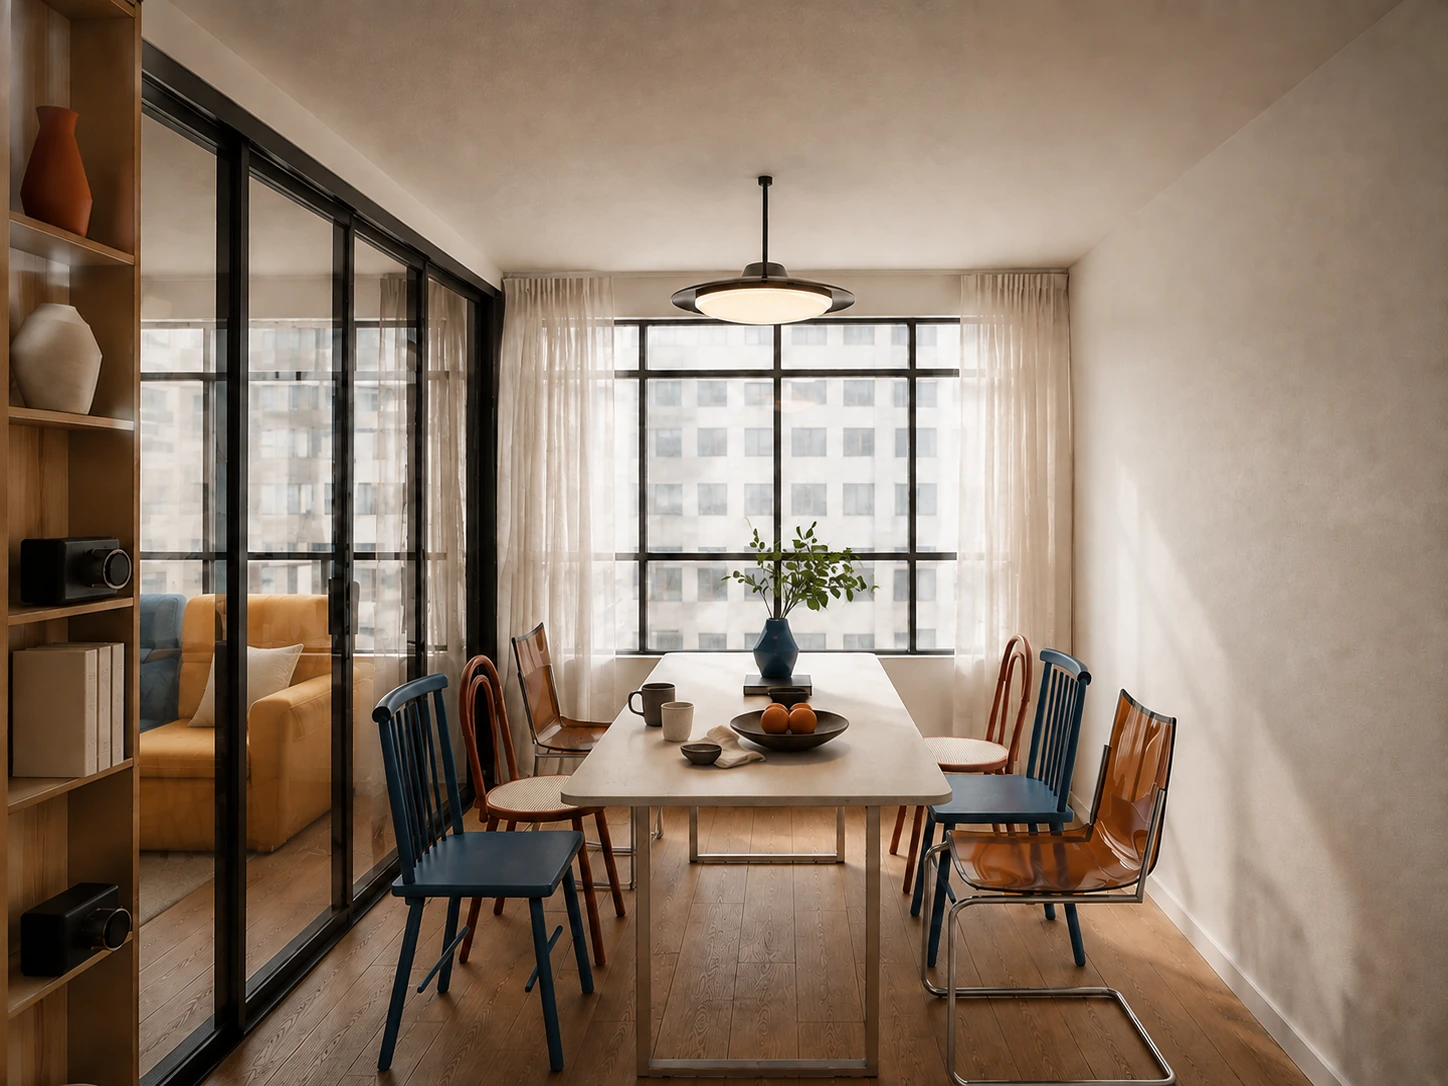
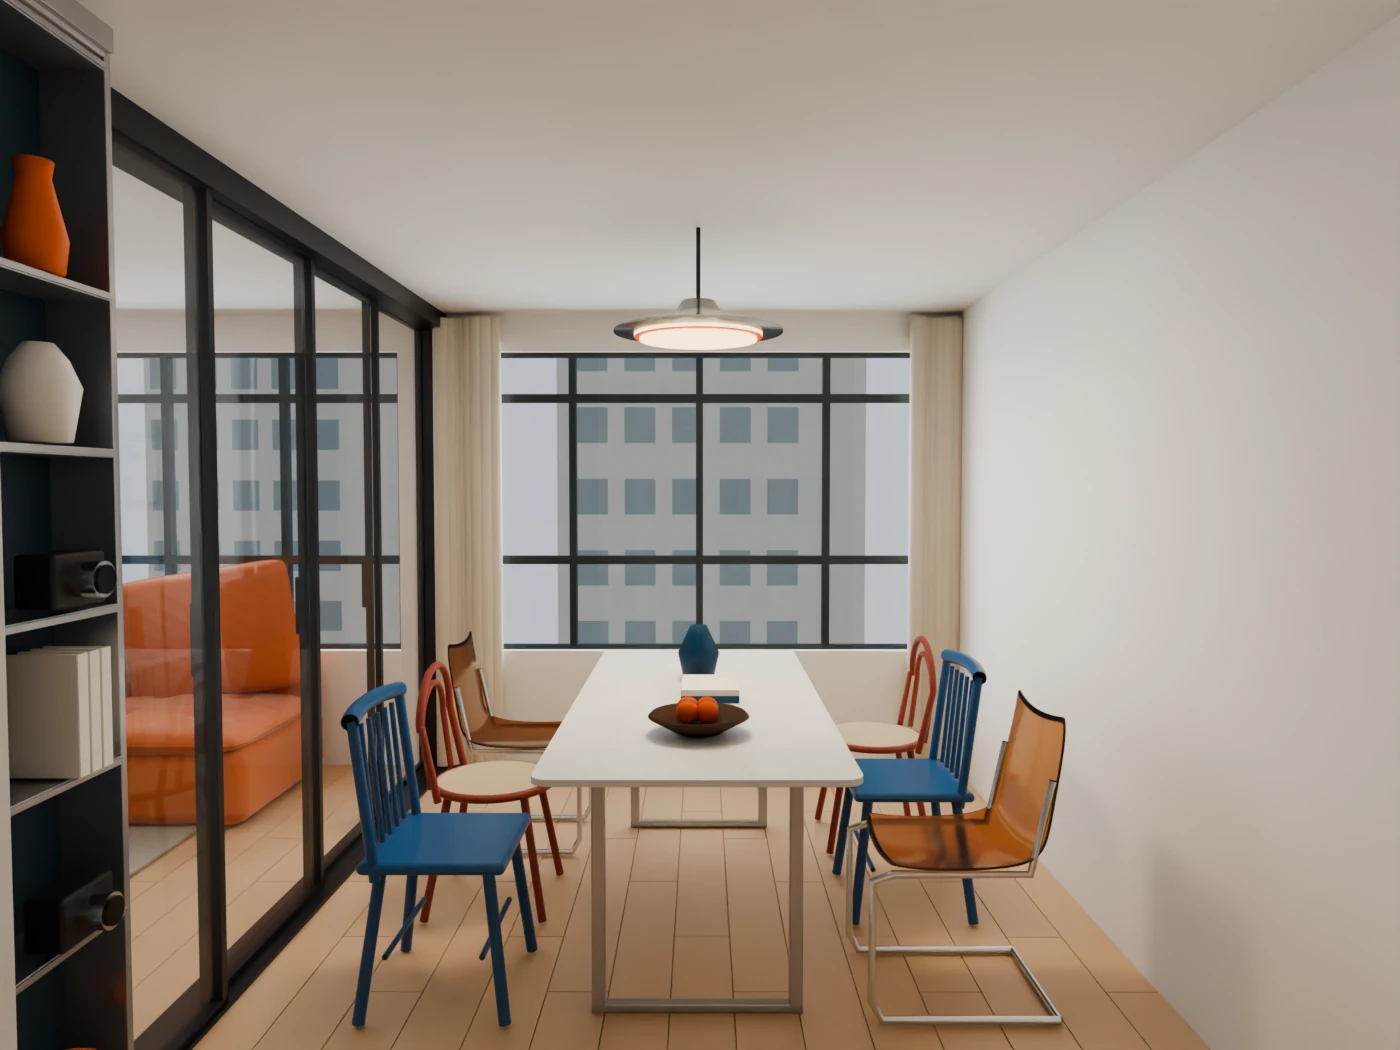
AI vision: materials, light and styling. Refer to Blender and the scaled plans for dimensions.
04 / Moving closer to the study
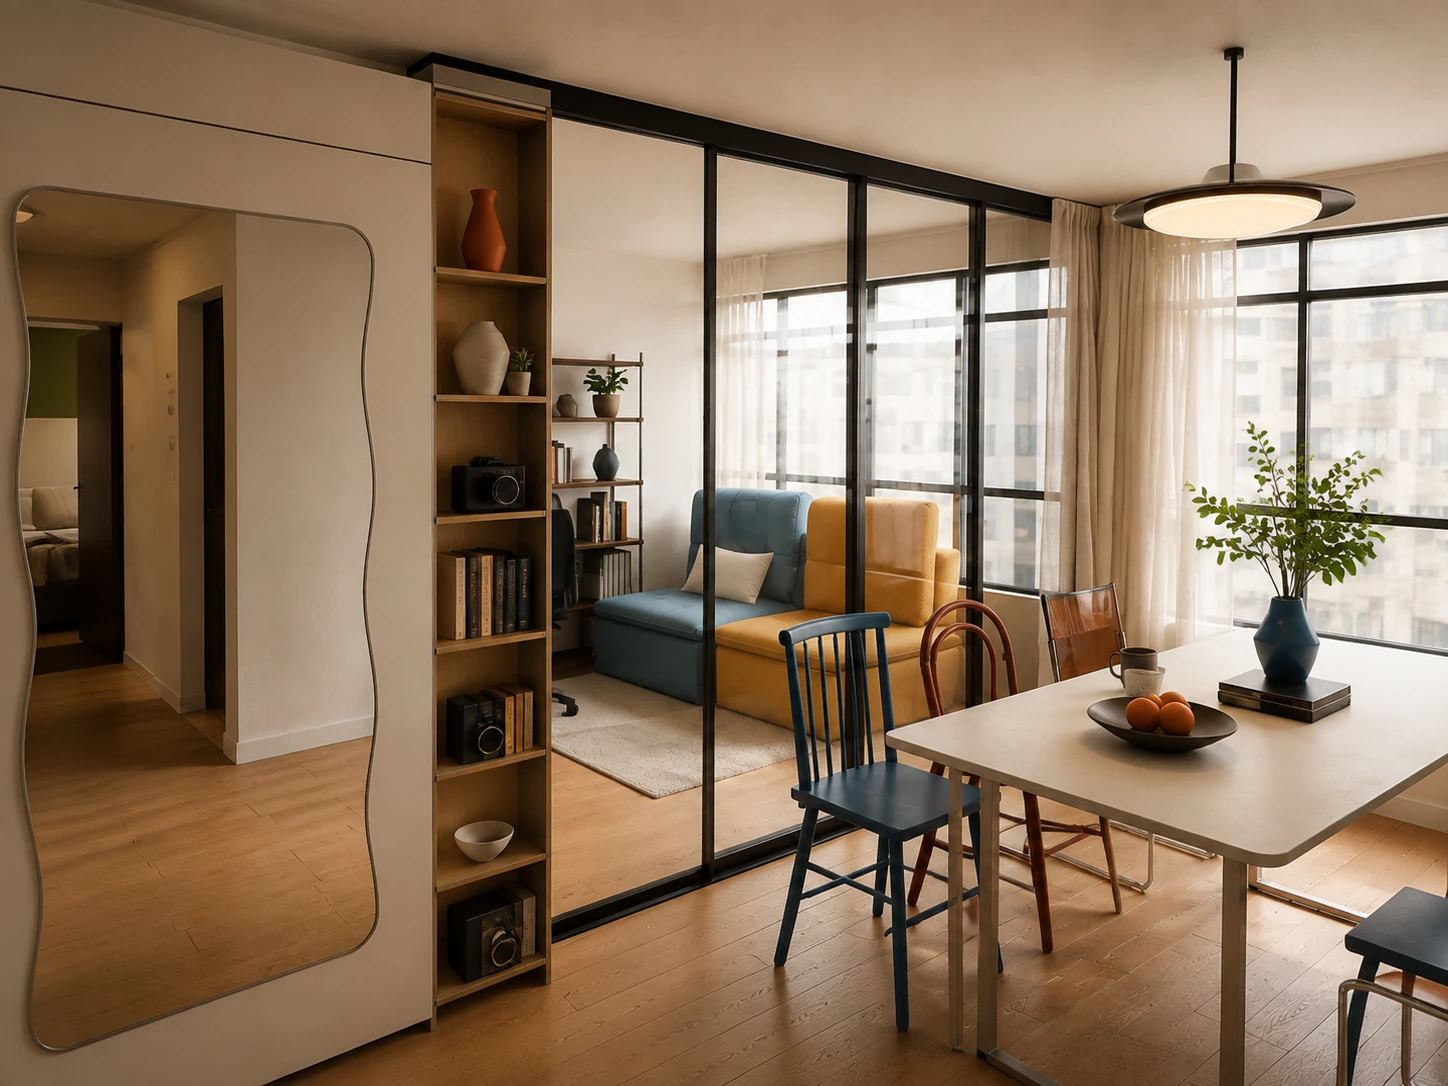
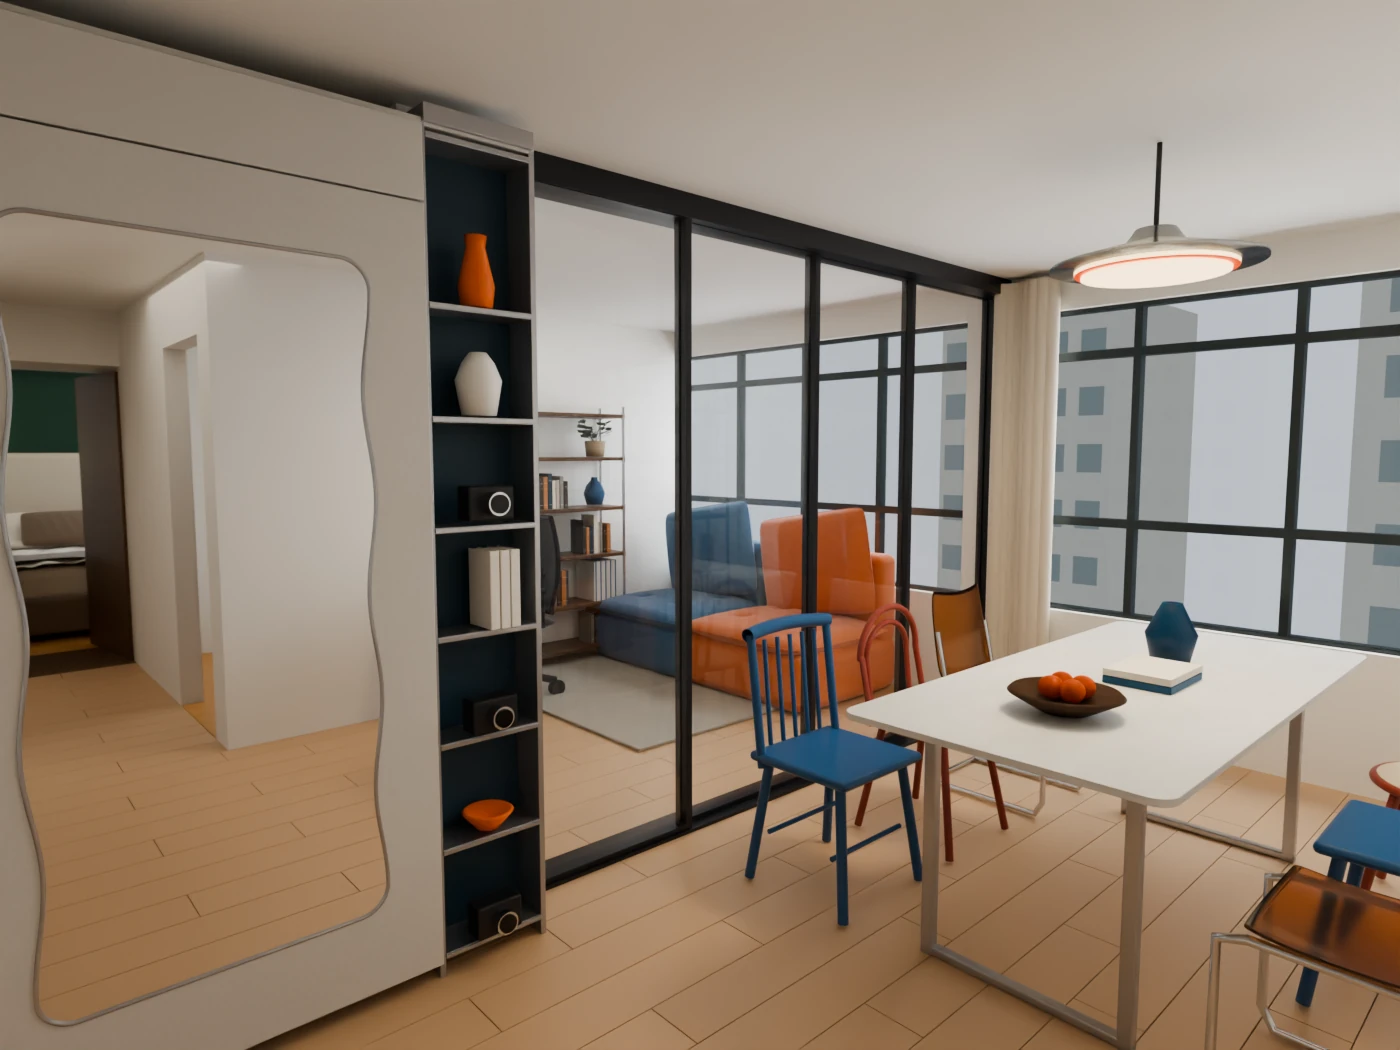
AI vision: materials, light and styling. Refer to Blender and the scaled plans for dimensions.
05 / Study / lounge
Medium denim blue + golden apricot: livelier than the grey/taupe trial, softer than the original cobalt and orange. Sofa dimensions and placement retained.
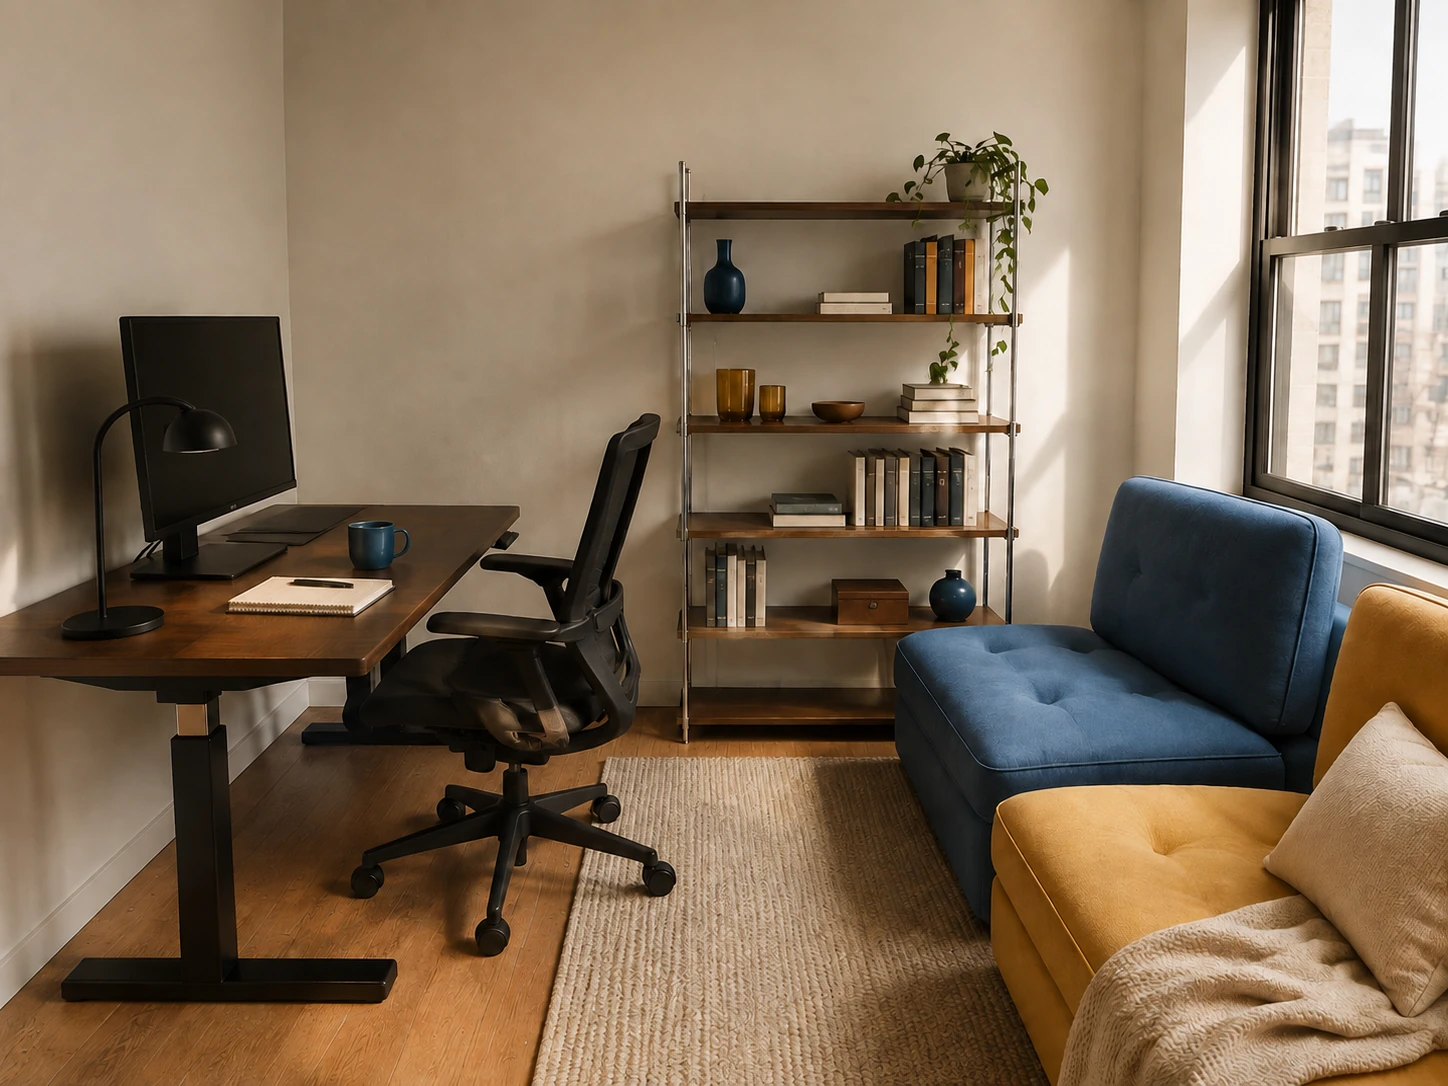
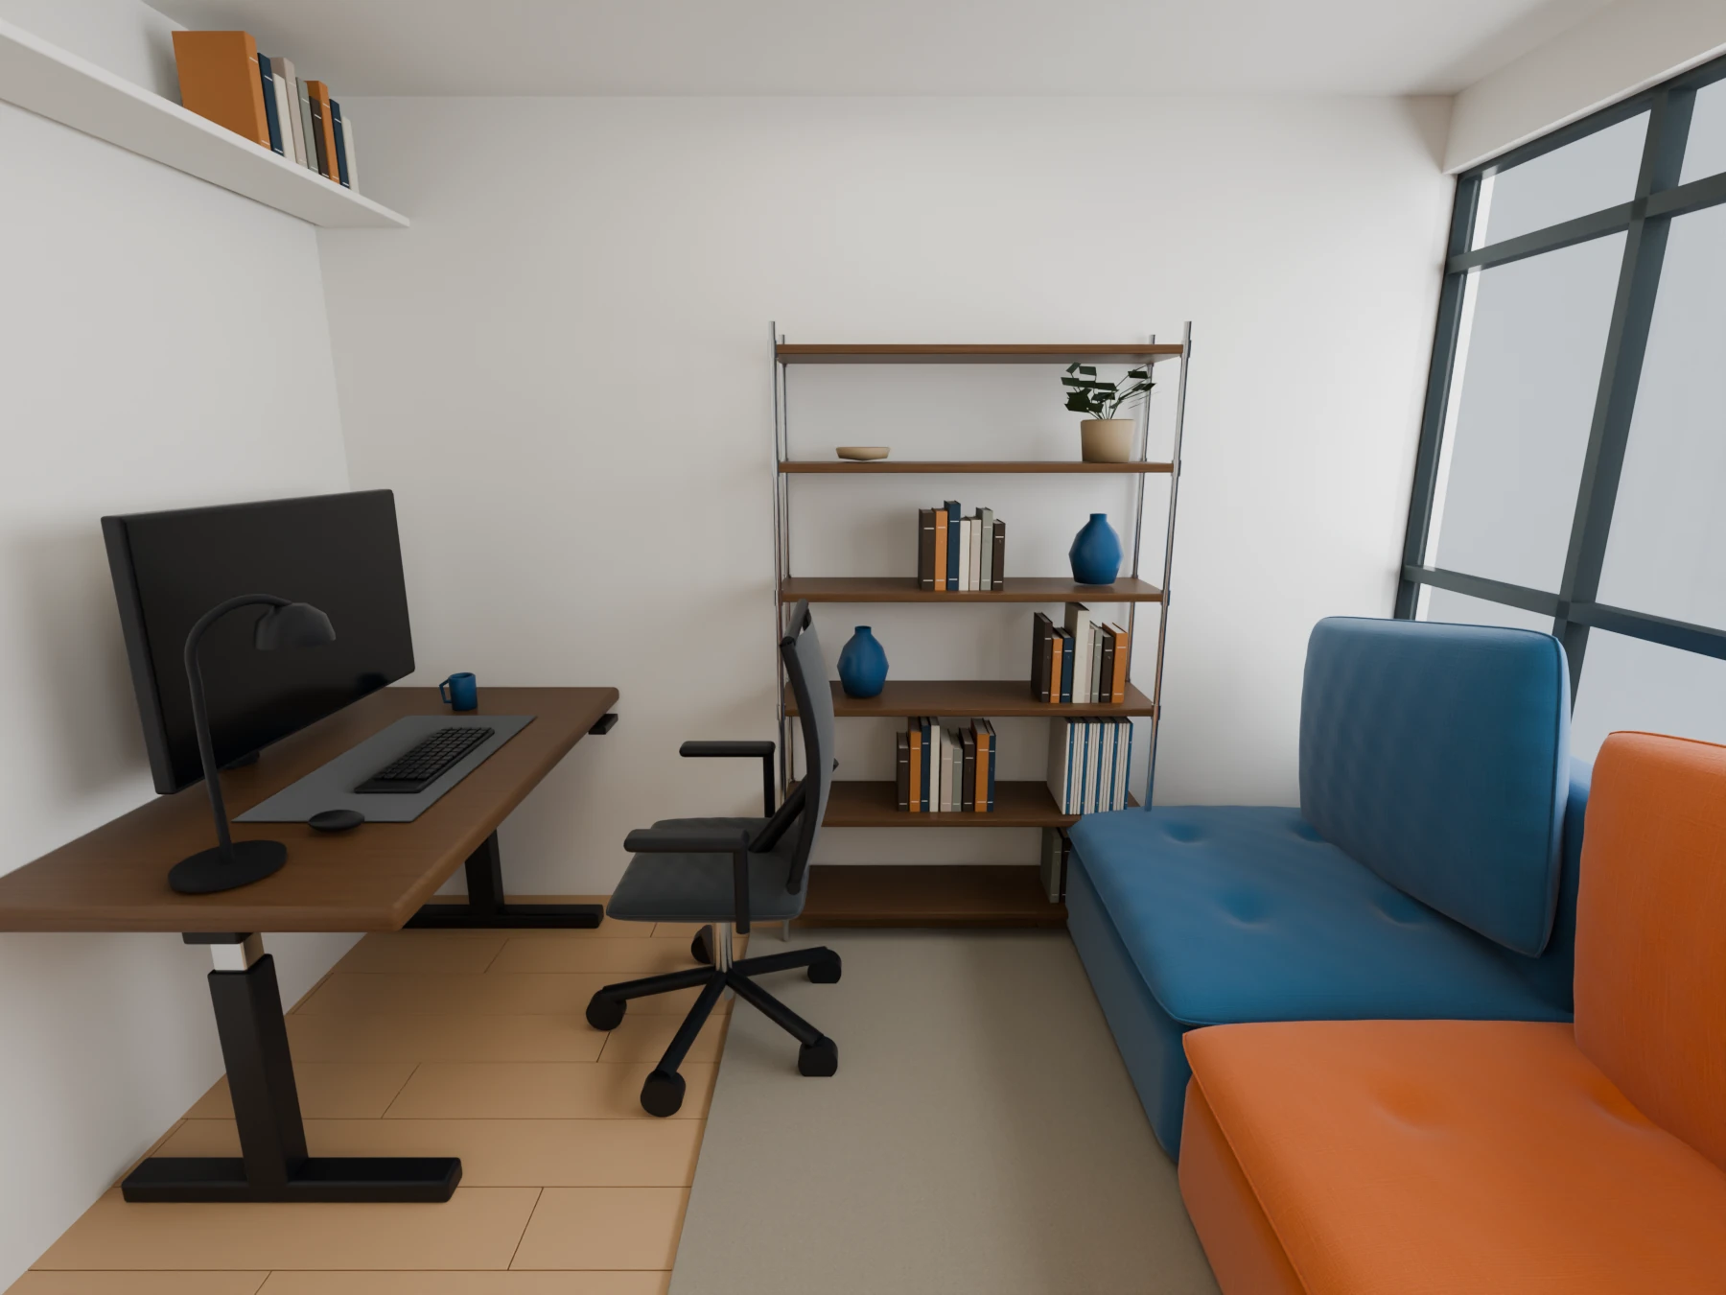
AI vision: materials, light and styling. Refer to Blender and the scaled plans for dimensions.
06 / Study desk
The overhead shelf and its contents have been removed. The 1400 × 800 mm desk and freestanding bookcase remain.
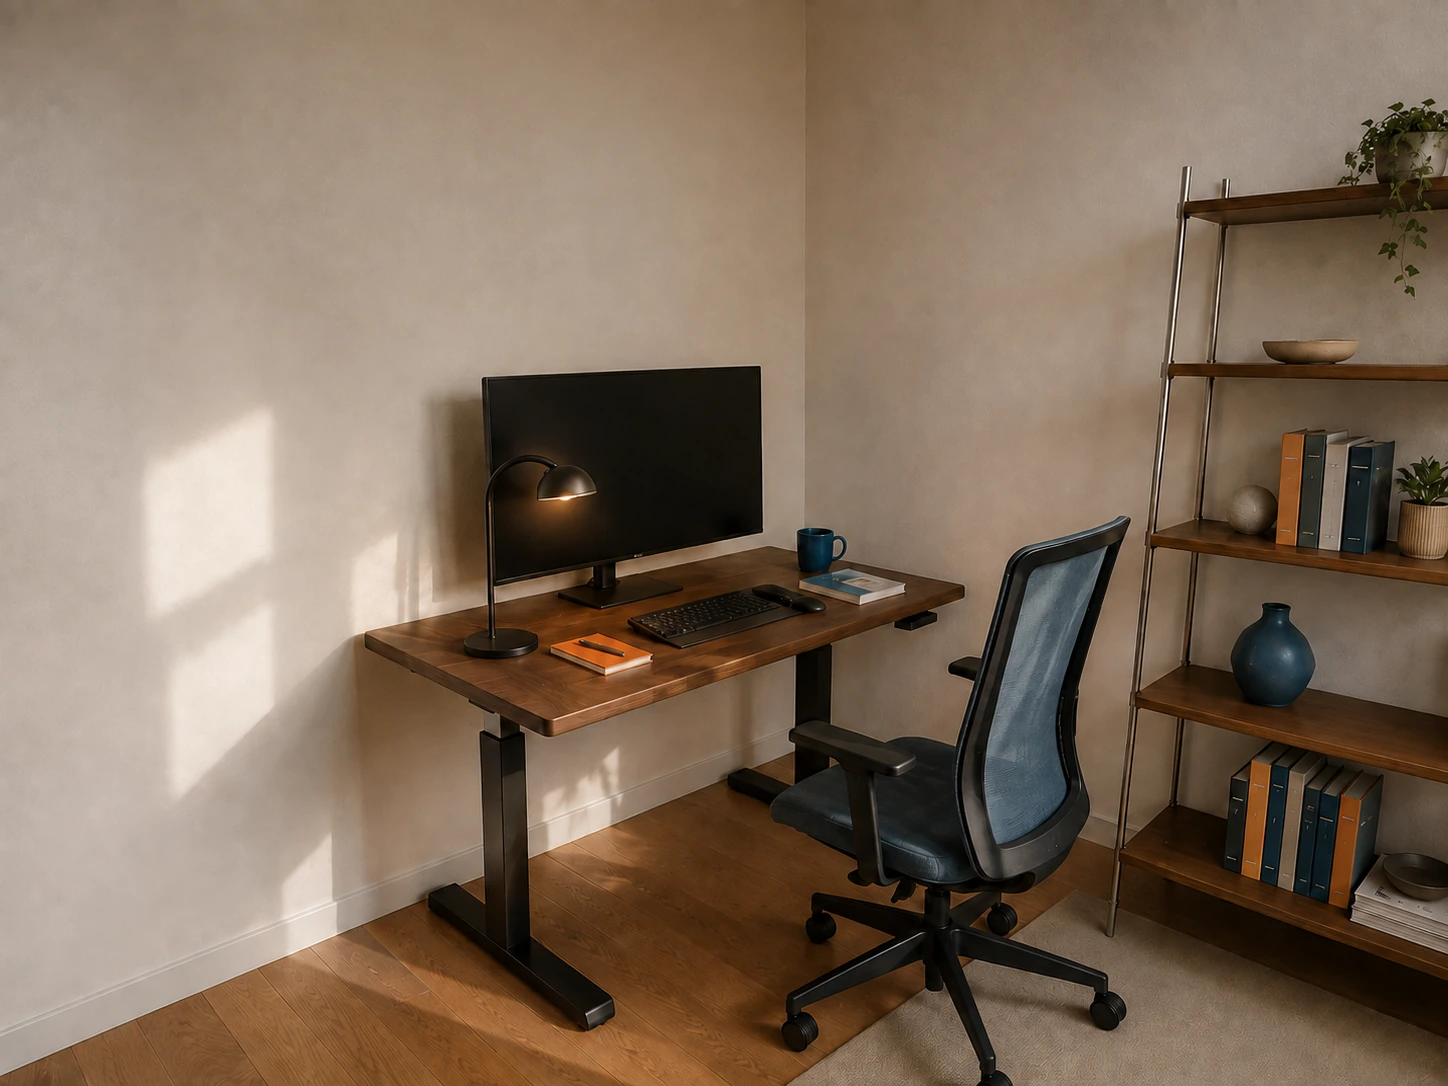
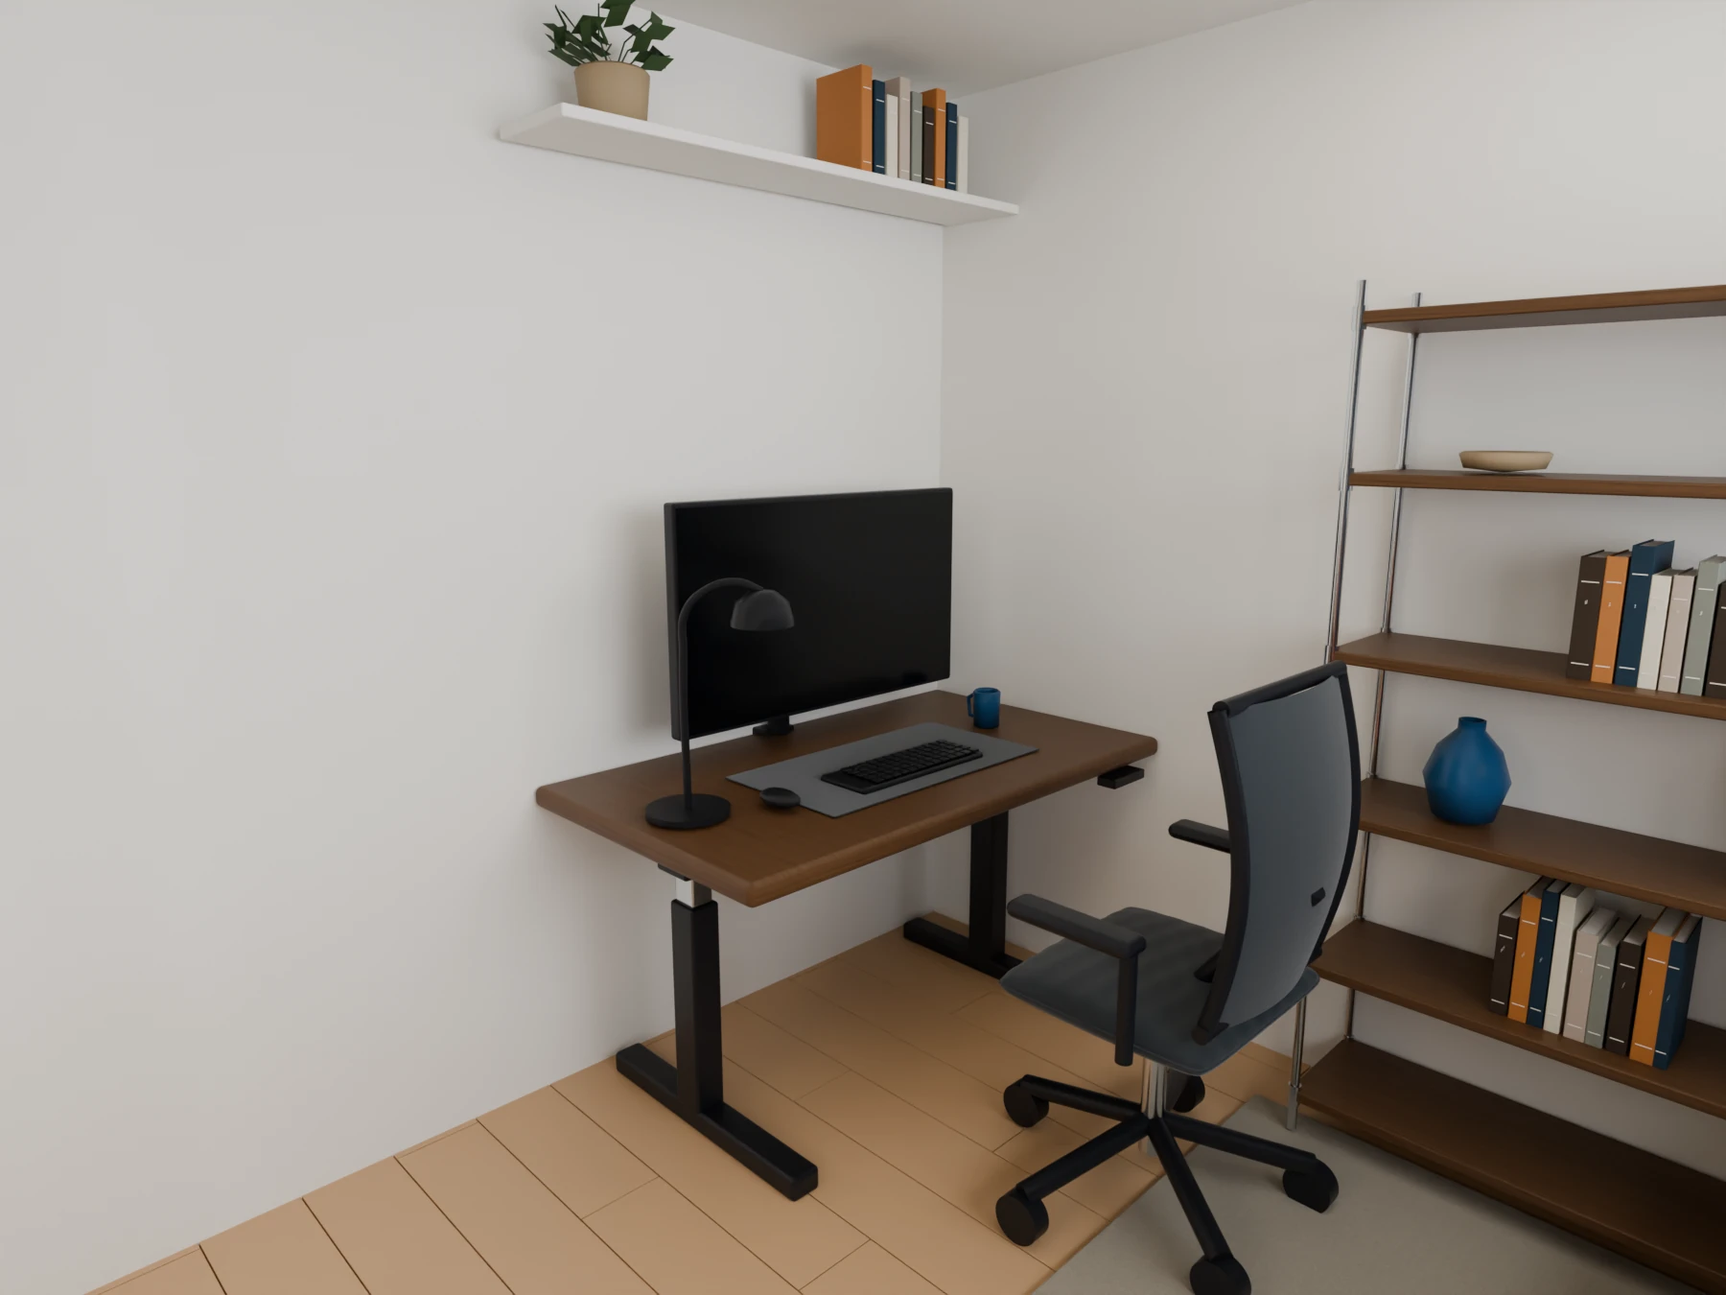
AI vision: materials, light and styling. Refer to Blender and the scaled plans for dimensions.
07 / Bath 2 / common bathroom
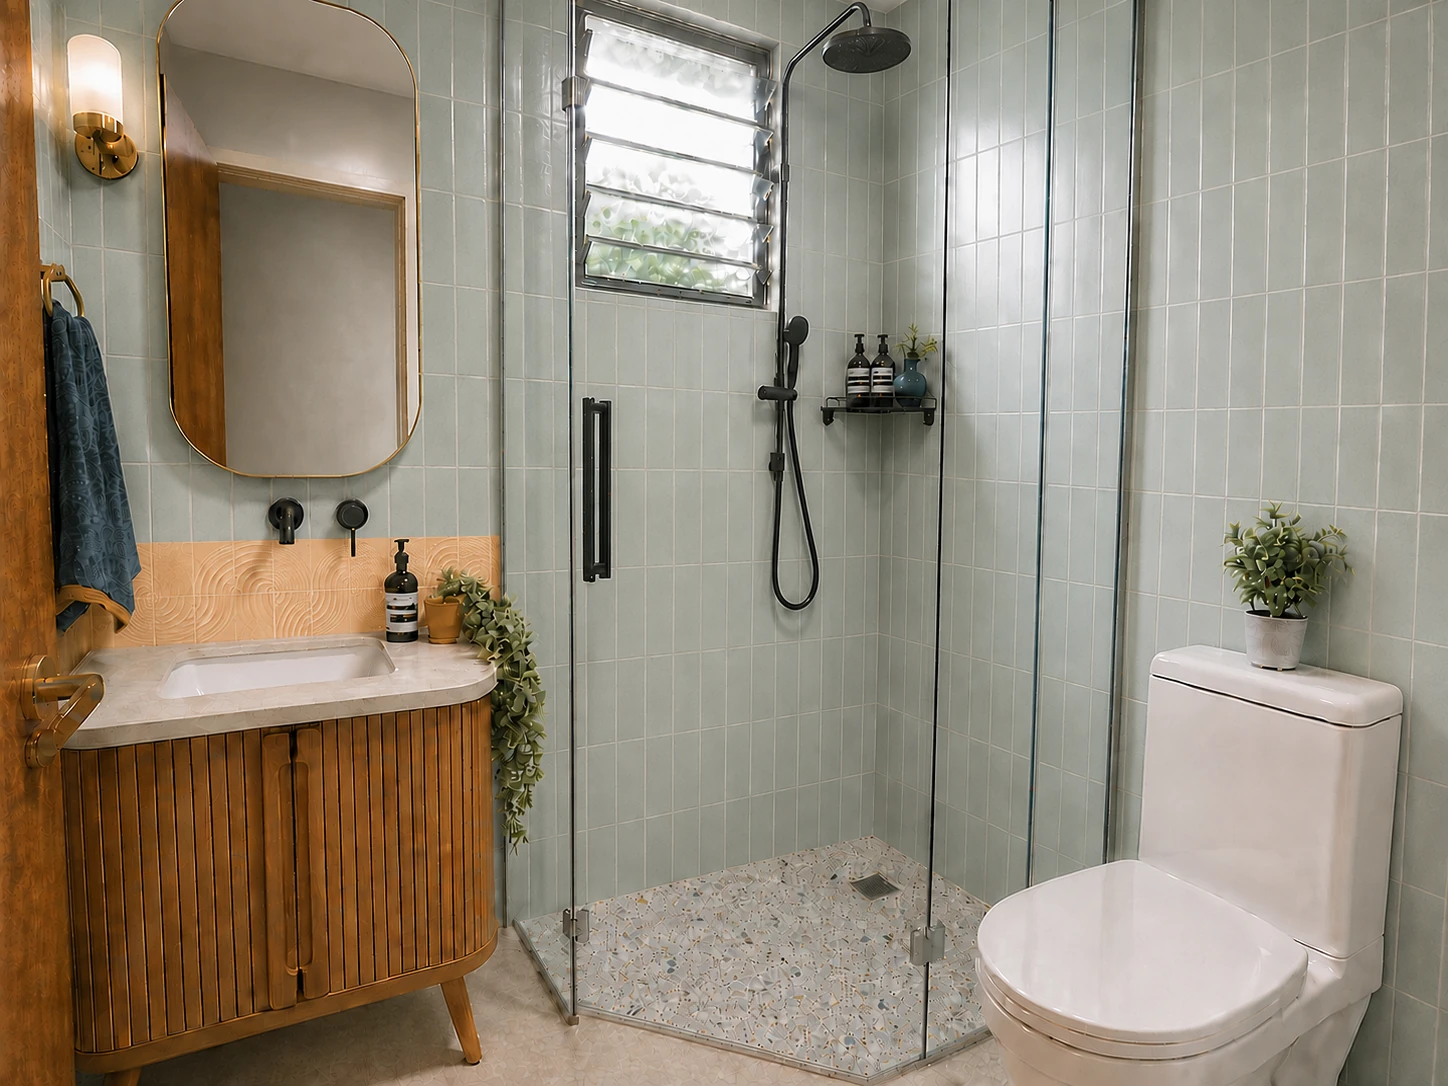
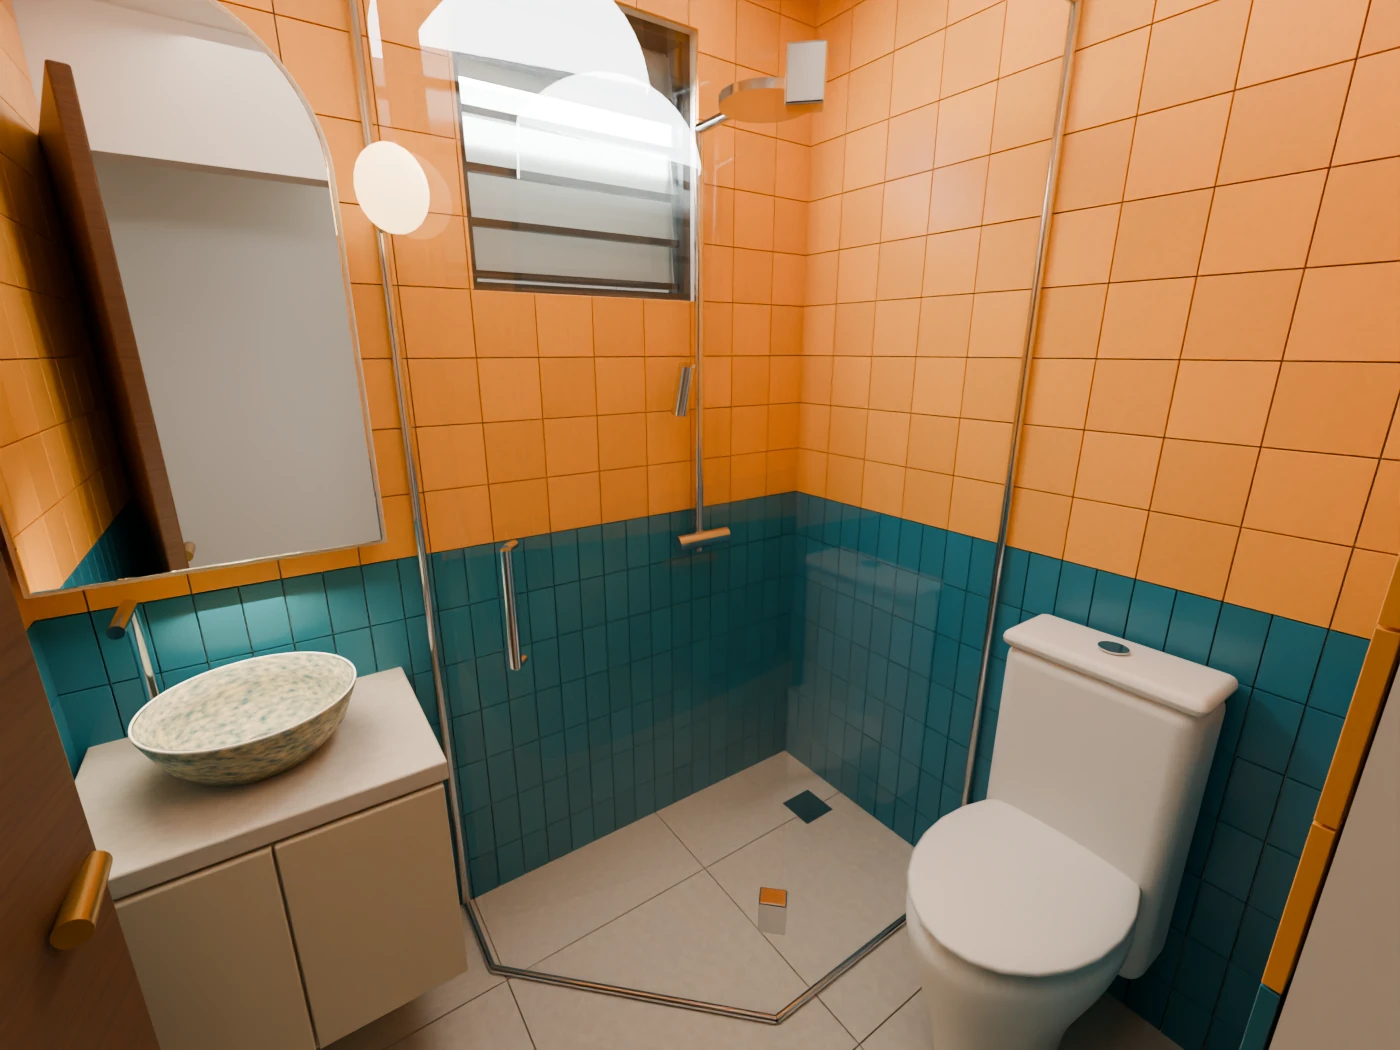
Approved V38 finish direction: seafoam rectangular tiles on all walls, light apricot wave relief above the basin only, a natural oak vanity with an undermount sink, and terrazzo confined to the shower floor. The dry floor remains warm ivory.
08 / Kitchen / yard
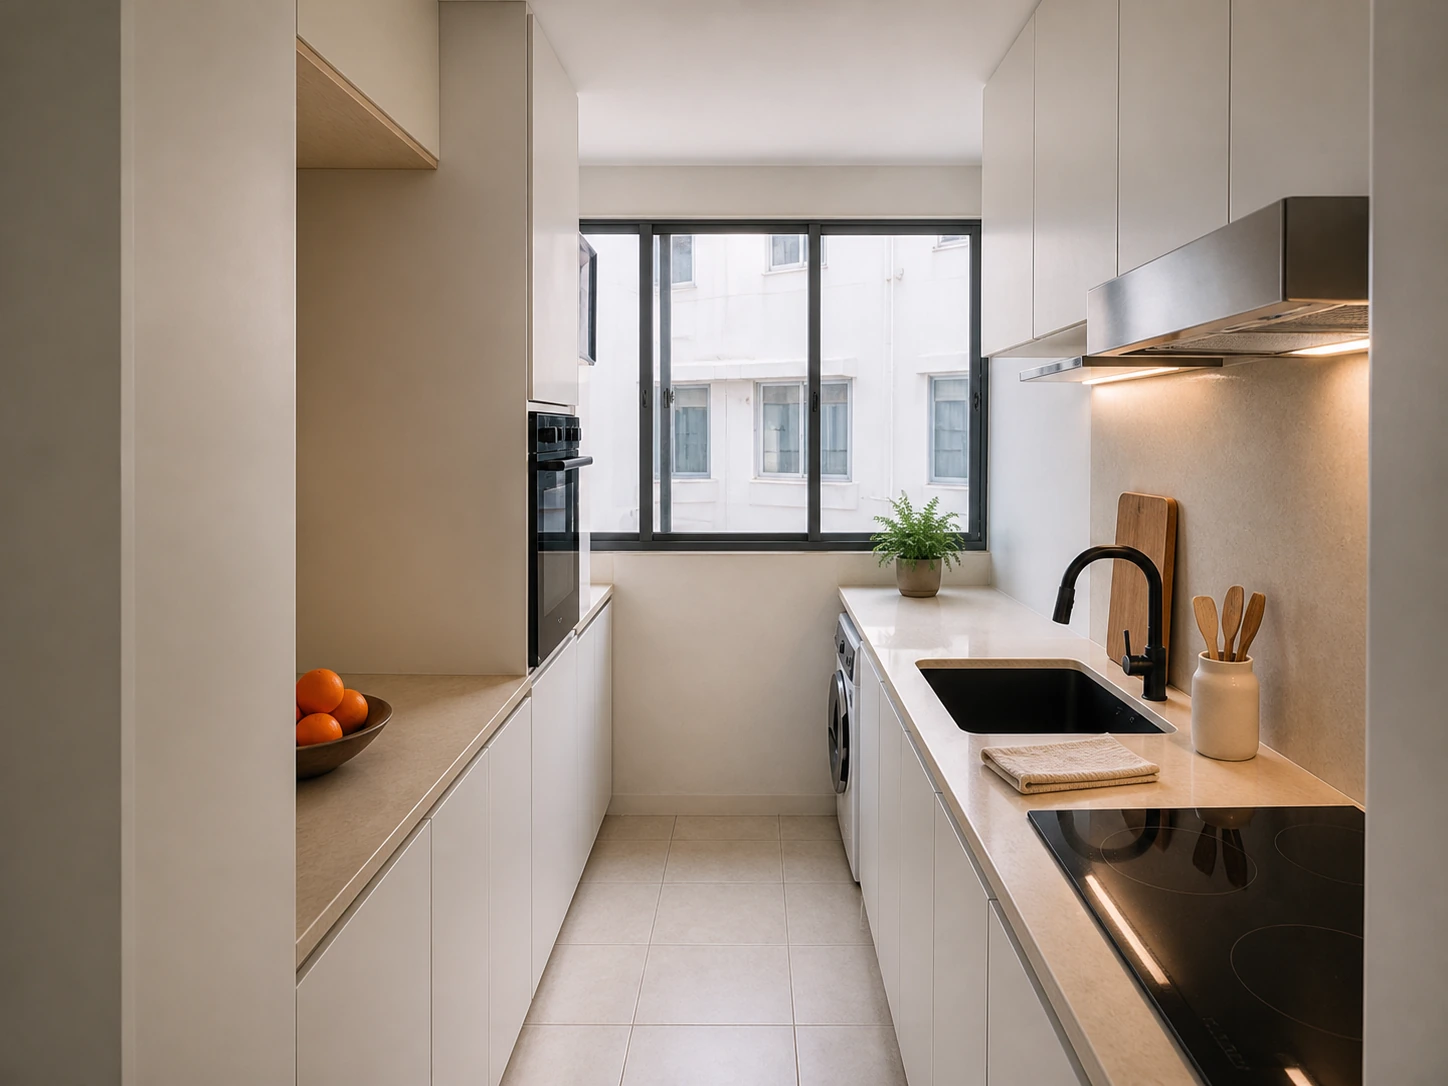
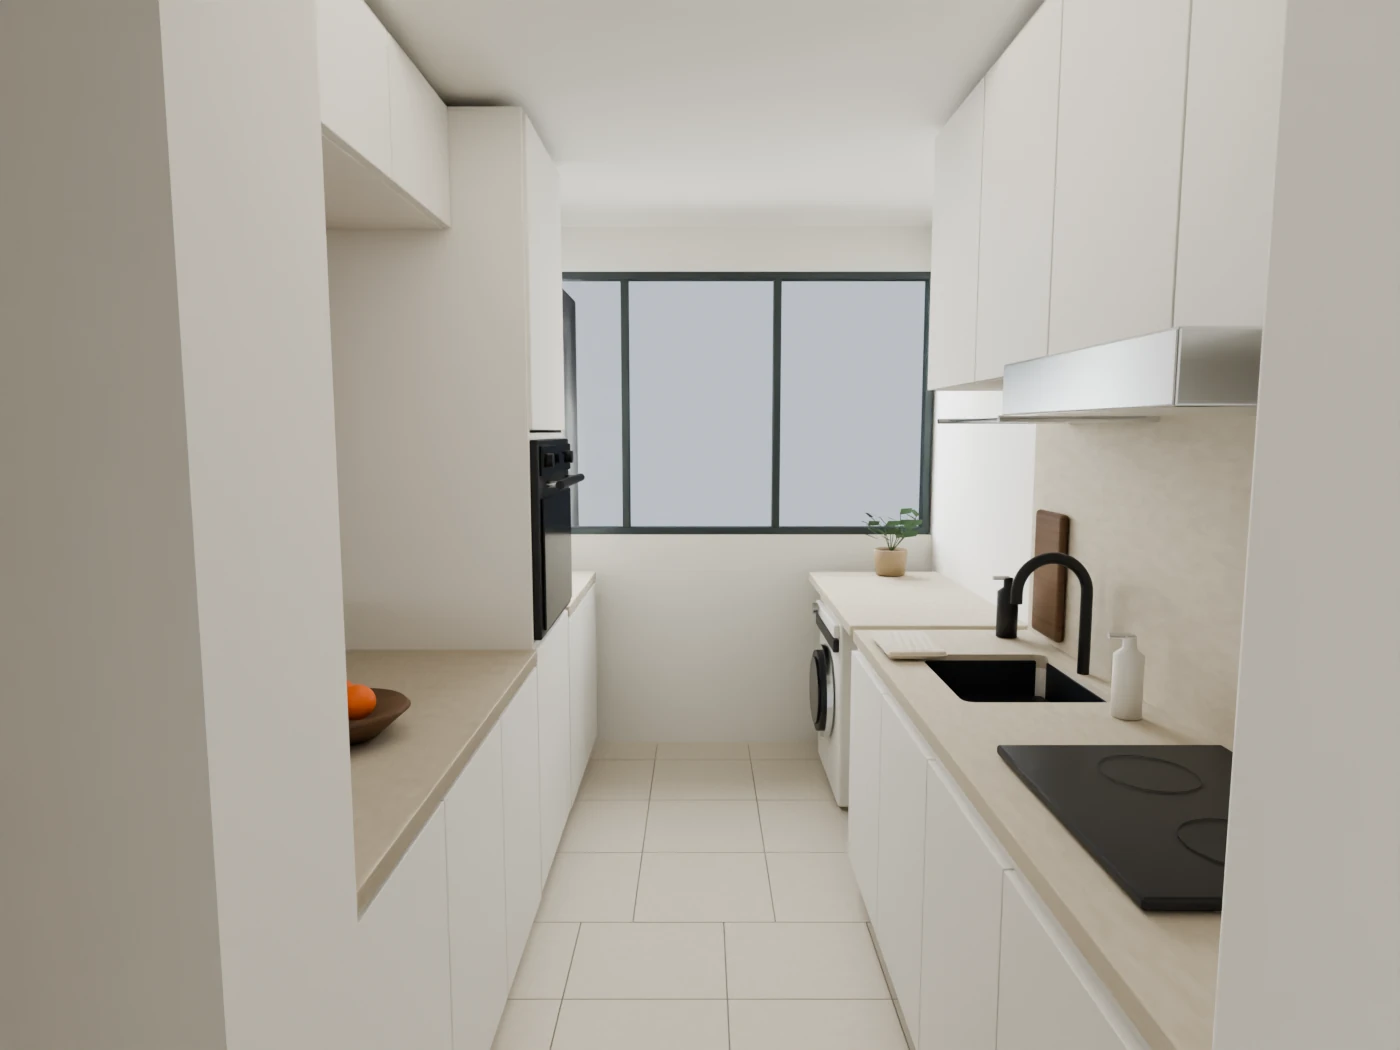
AI vision: materials, light and styling. Refer to Blender and the scaled plans for dimensions.
Zone 2: Resting
09 / Master bedroom
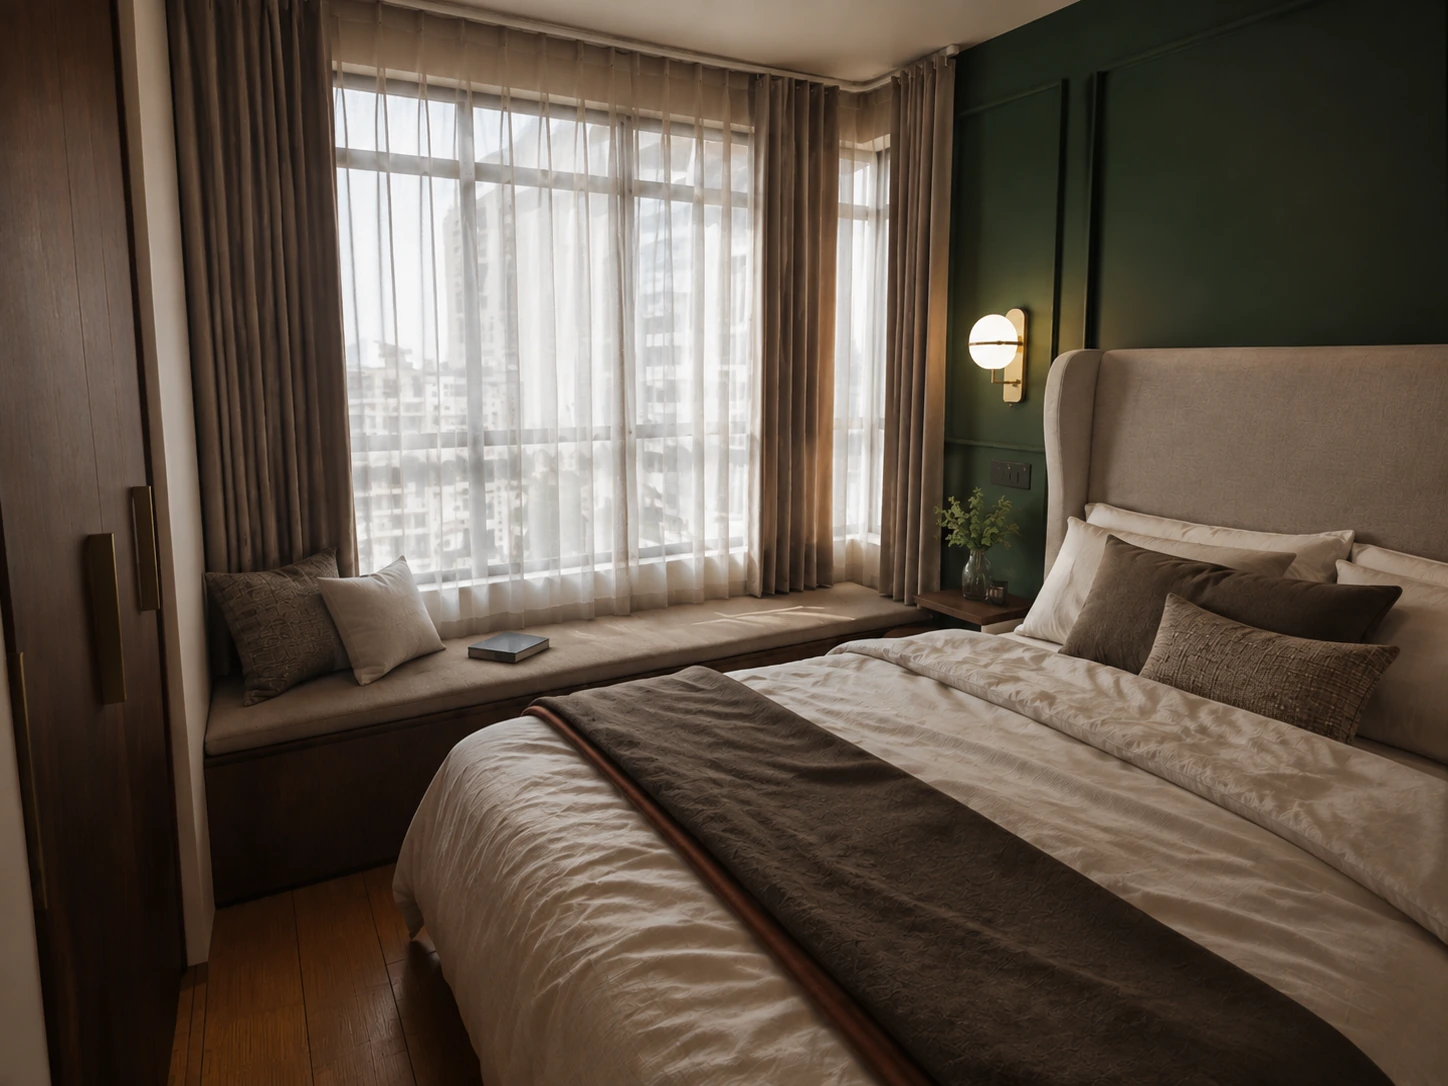
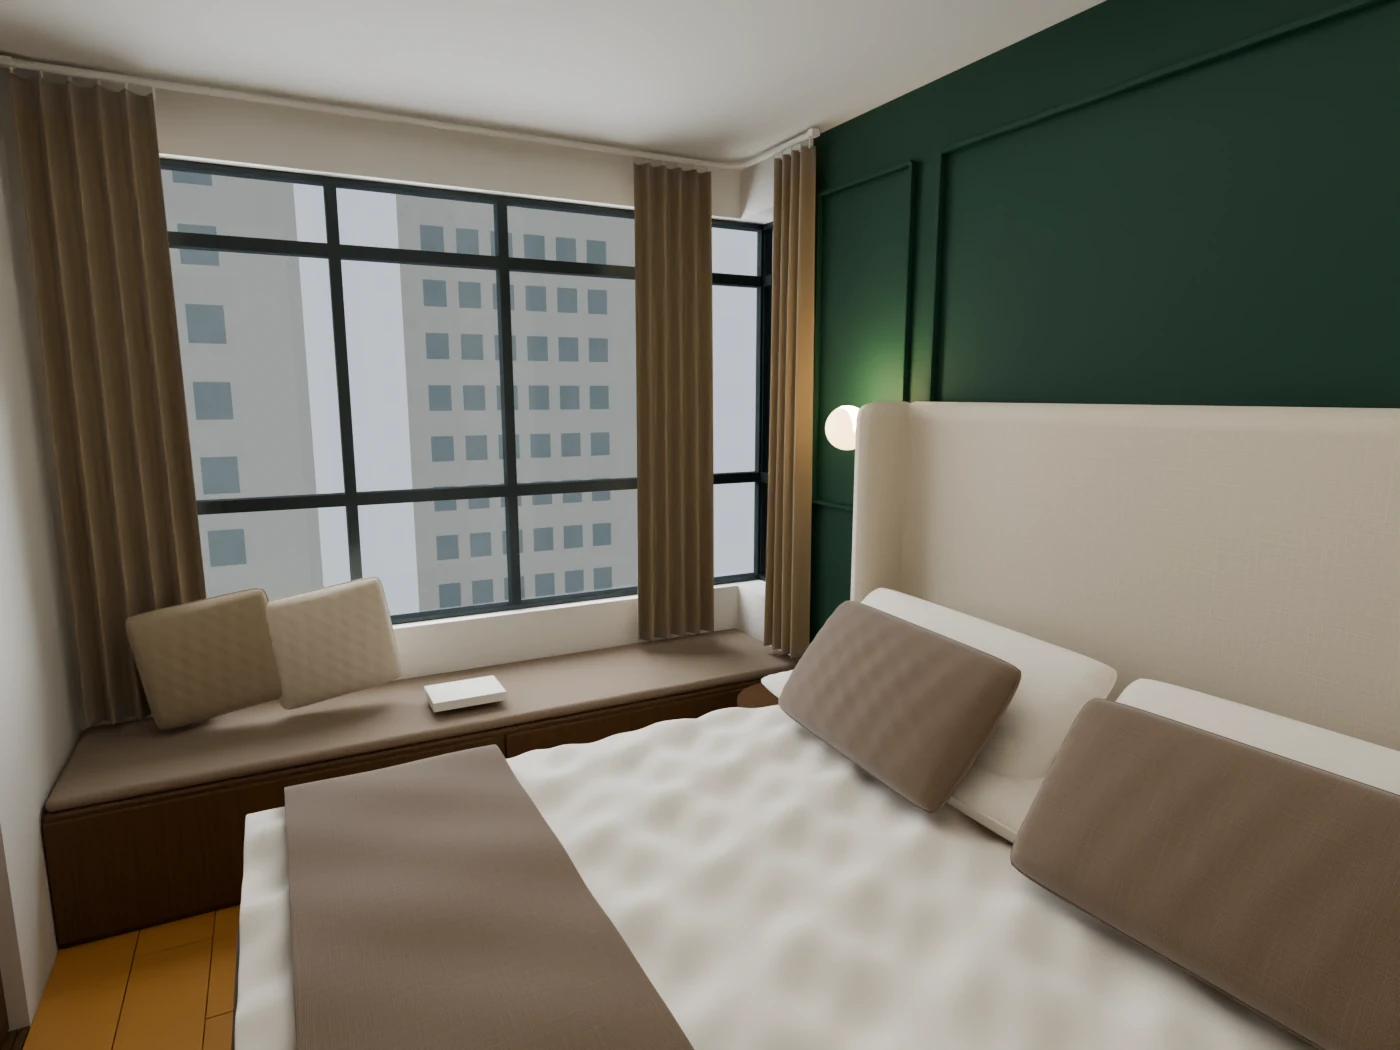
AI vision: materials, light and styling. Refer to Blender and the scaled plans for dimensions.
10 / Master bathroom / vanity
Pale oak upper walls, oak mirror-cabinet surround and fine fluted vanity fronts. The green tile backsplash continues behind the basin, with a warm under-mirror wash. Model vanity and mirror width: 737 mm.
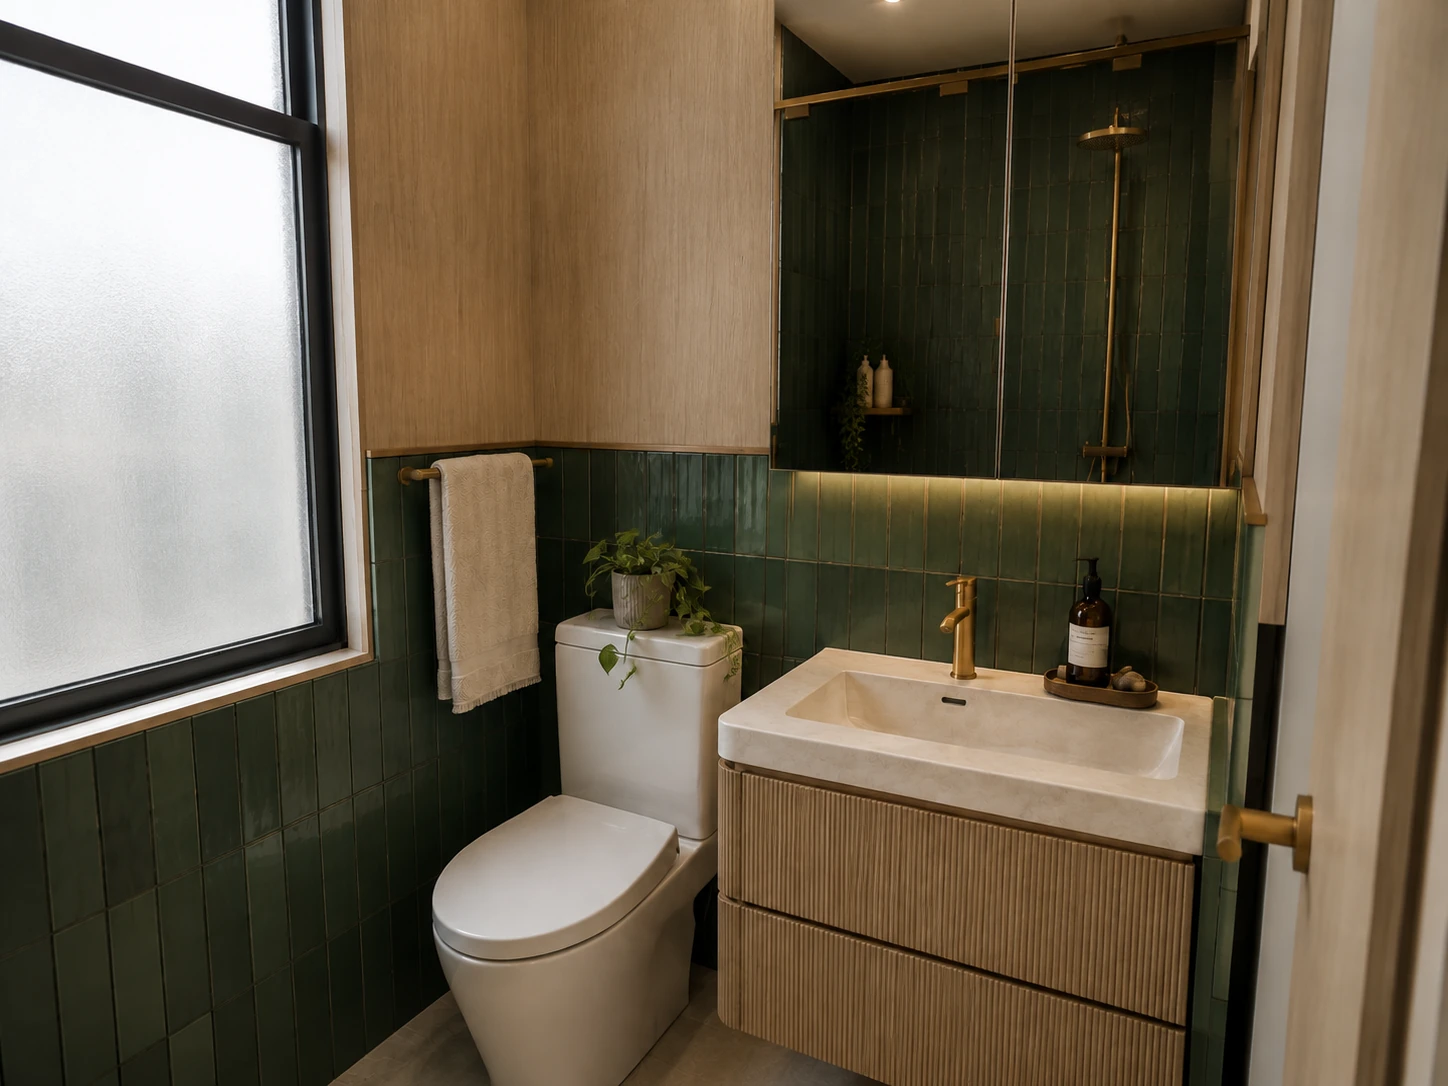
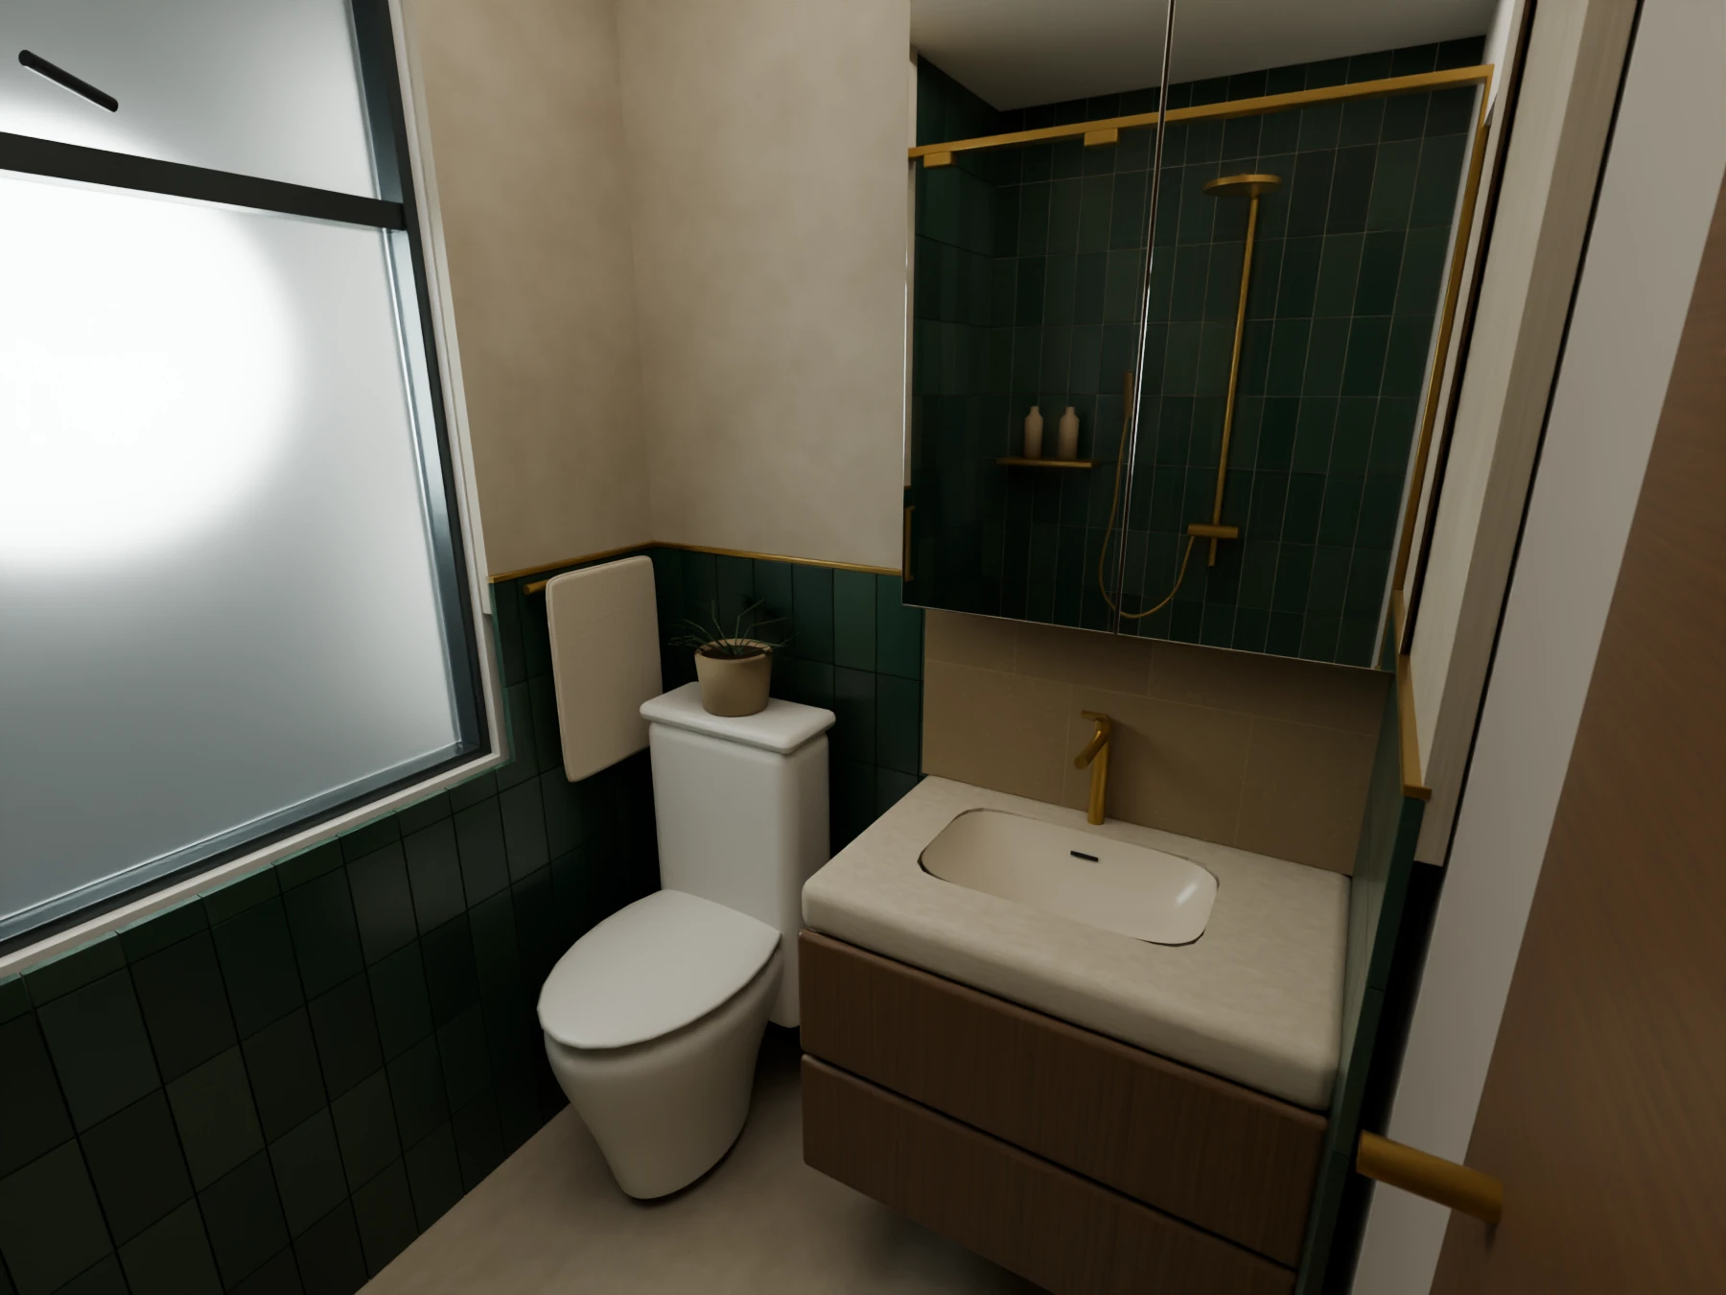
AI vision: materials, light and styling. Refer to Blender and the scaled plans for dimensions.
11 / Master bathroom / shower
Oak door and oak-look left shower wall, with green rear and right shower tiles and existing brass fittings. The model retains the shower footprint, opening and drain positions.
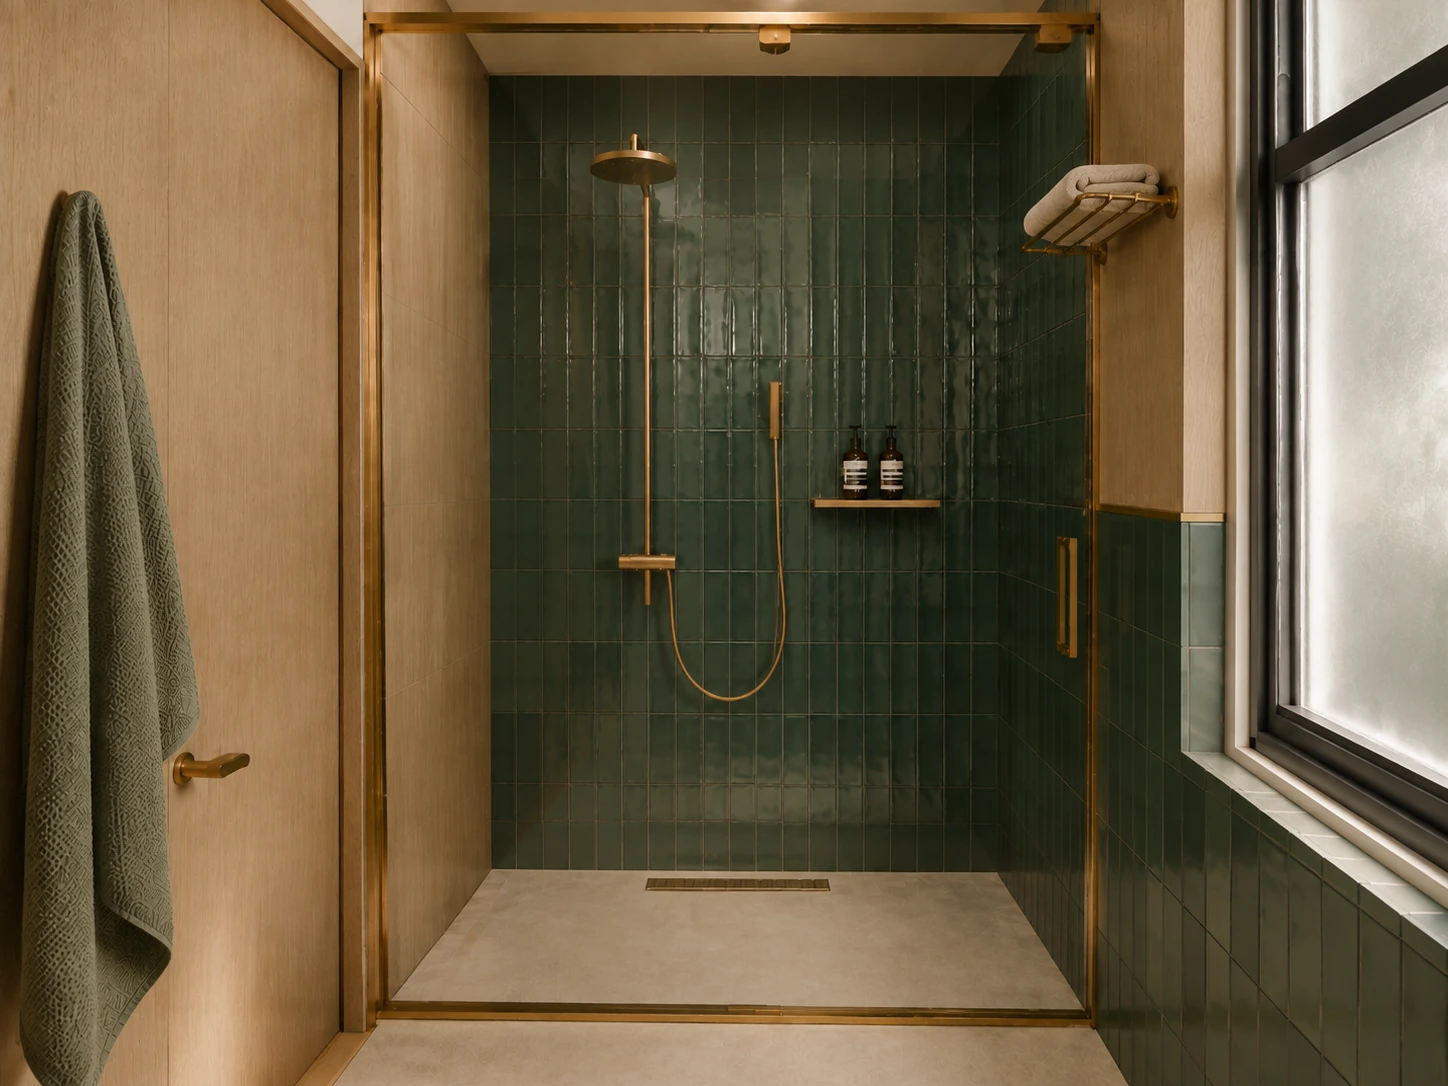
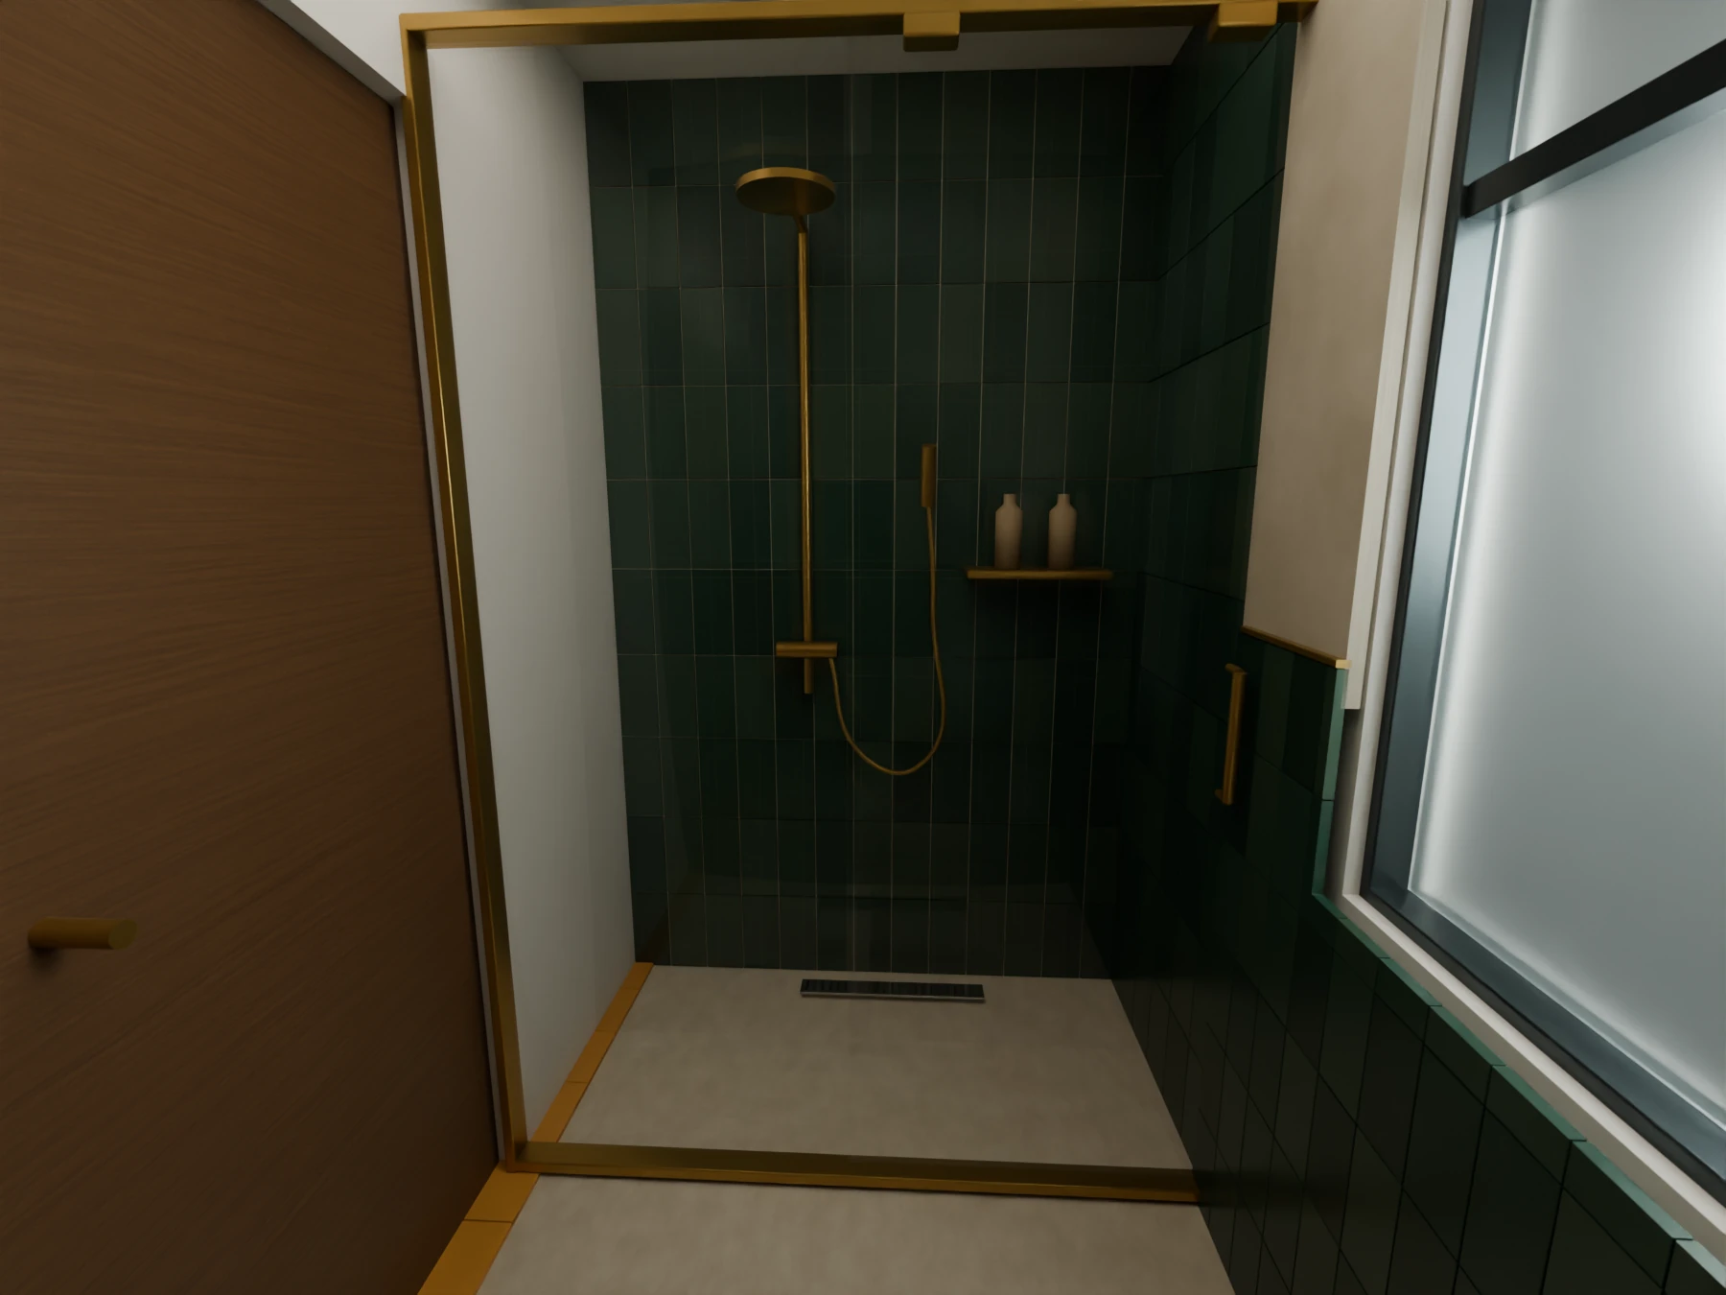
AI vision: materials, light and styling. Refer to Blender and the scaled plans for dimensions.
12 / Spare bedroom
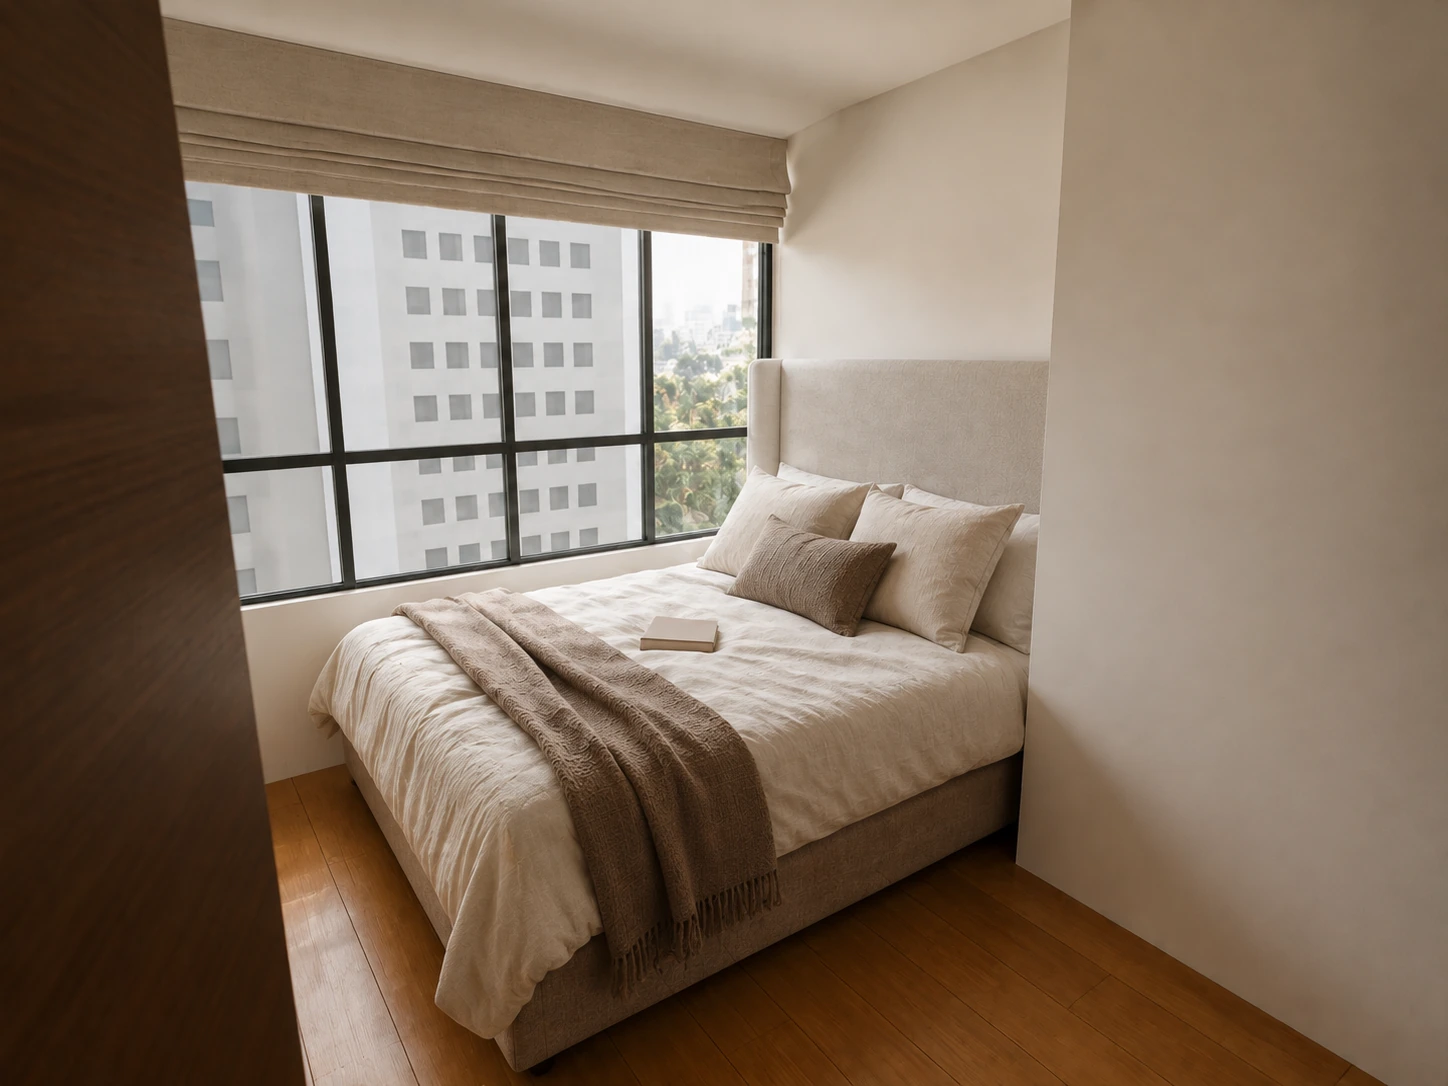
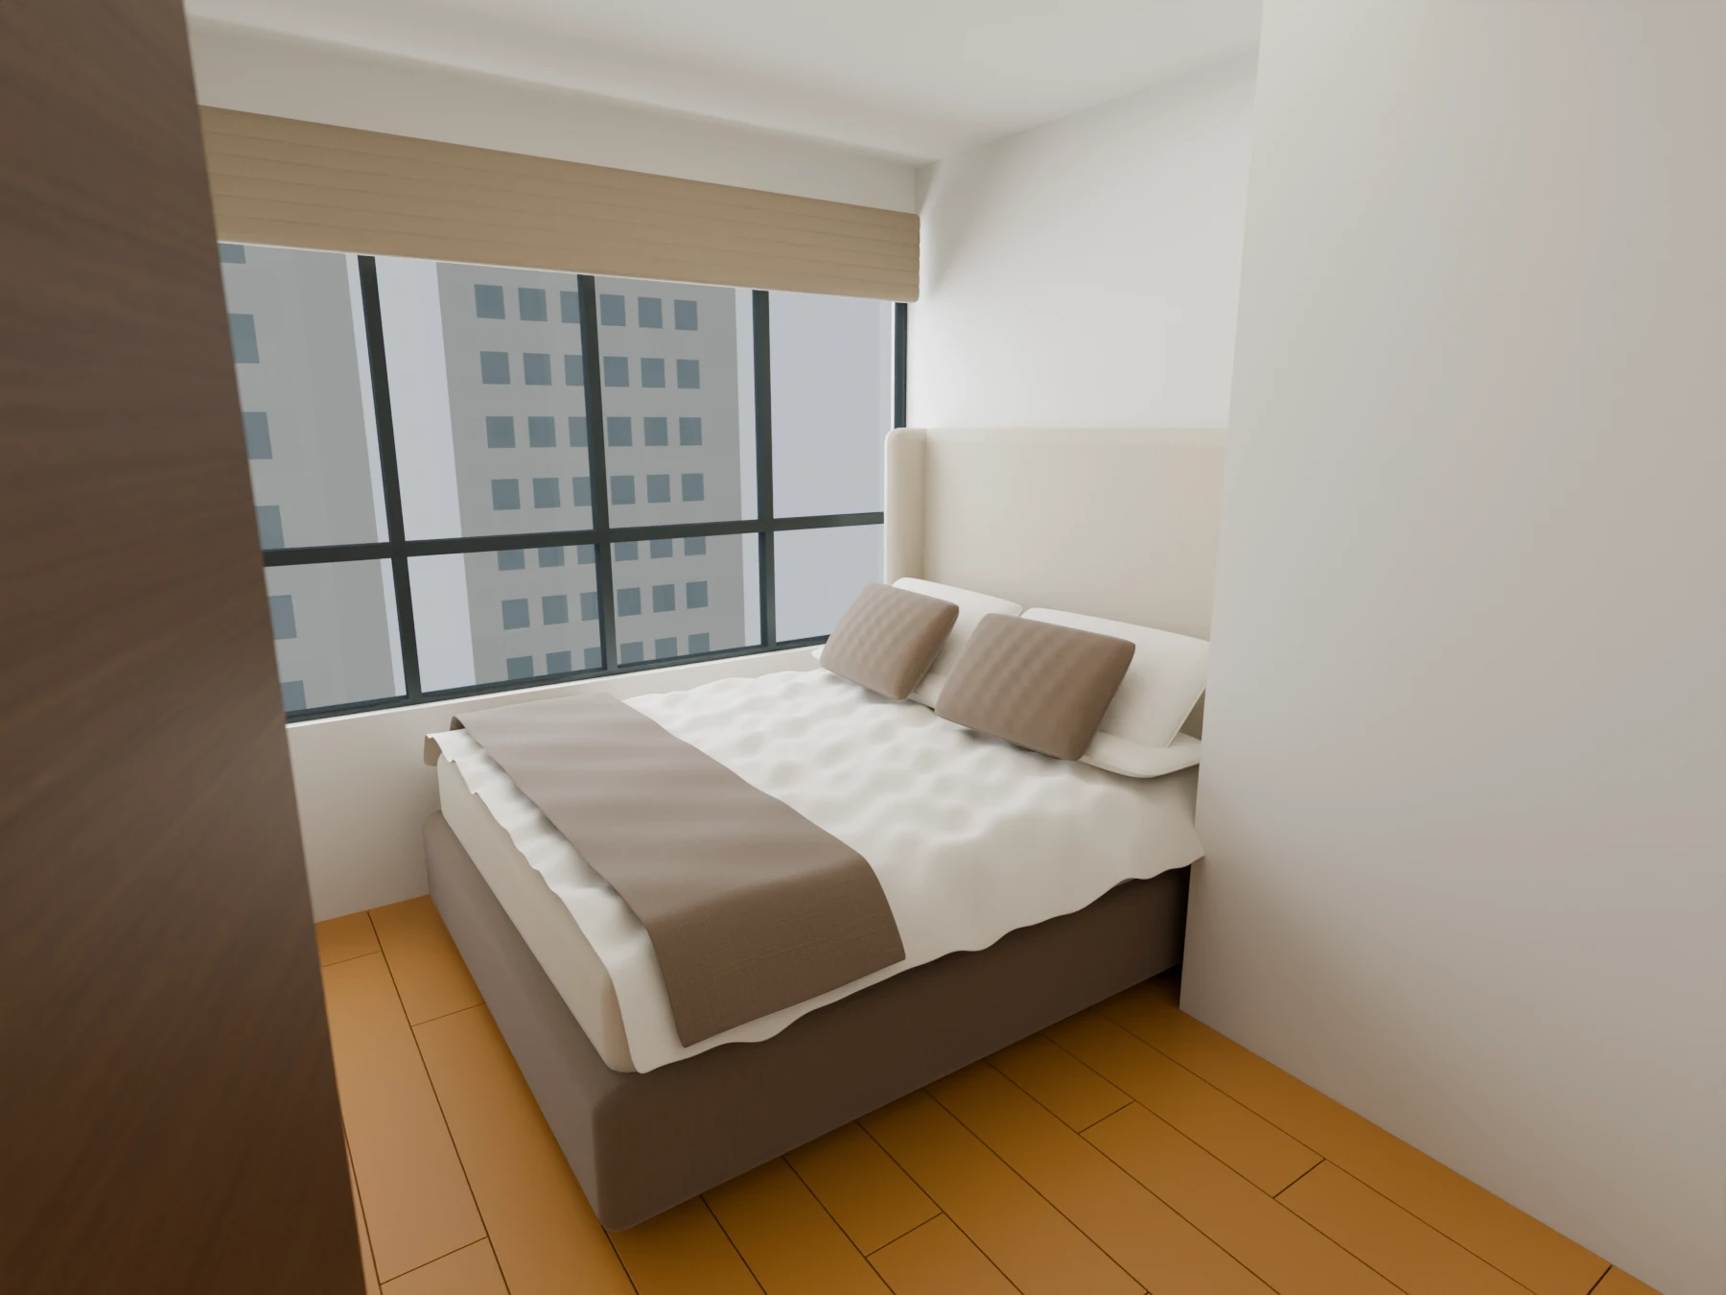
AI vision: materials, light and styling. Refer to Blender and the scaled plans for dimensions.
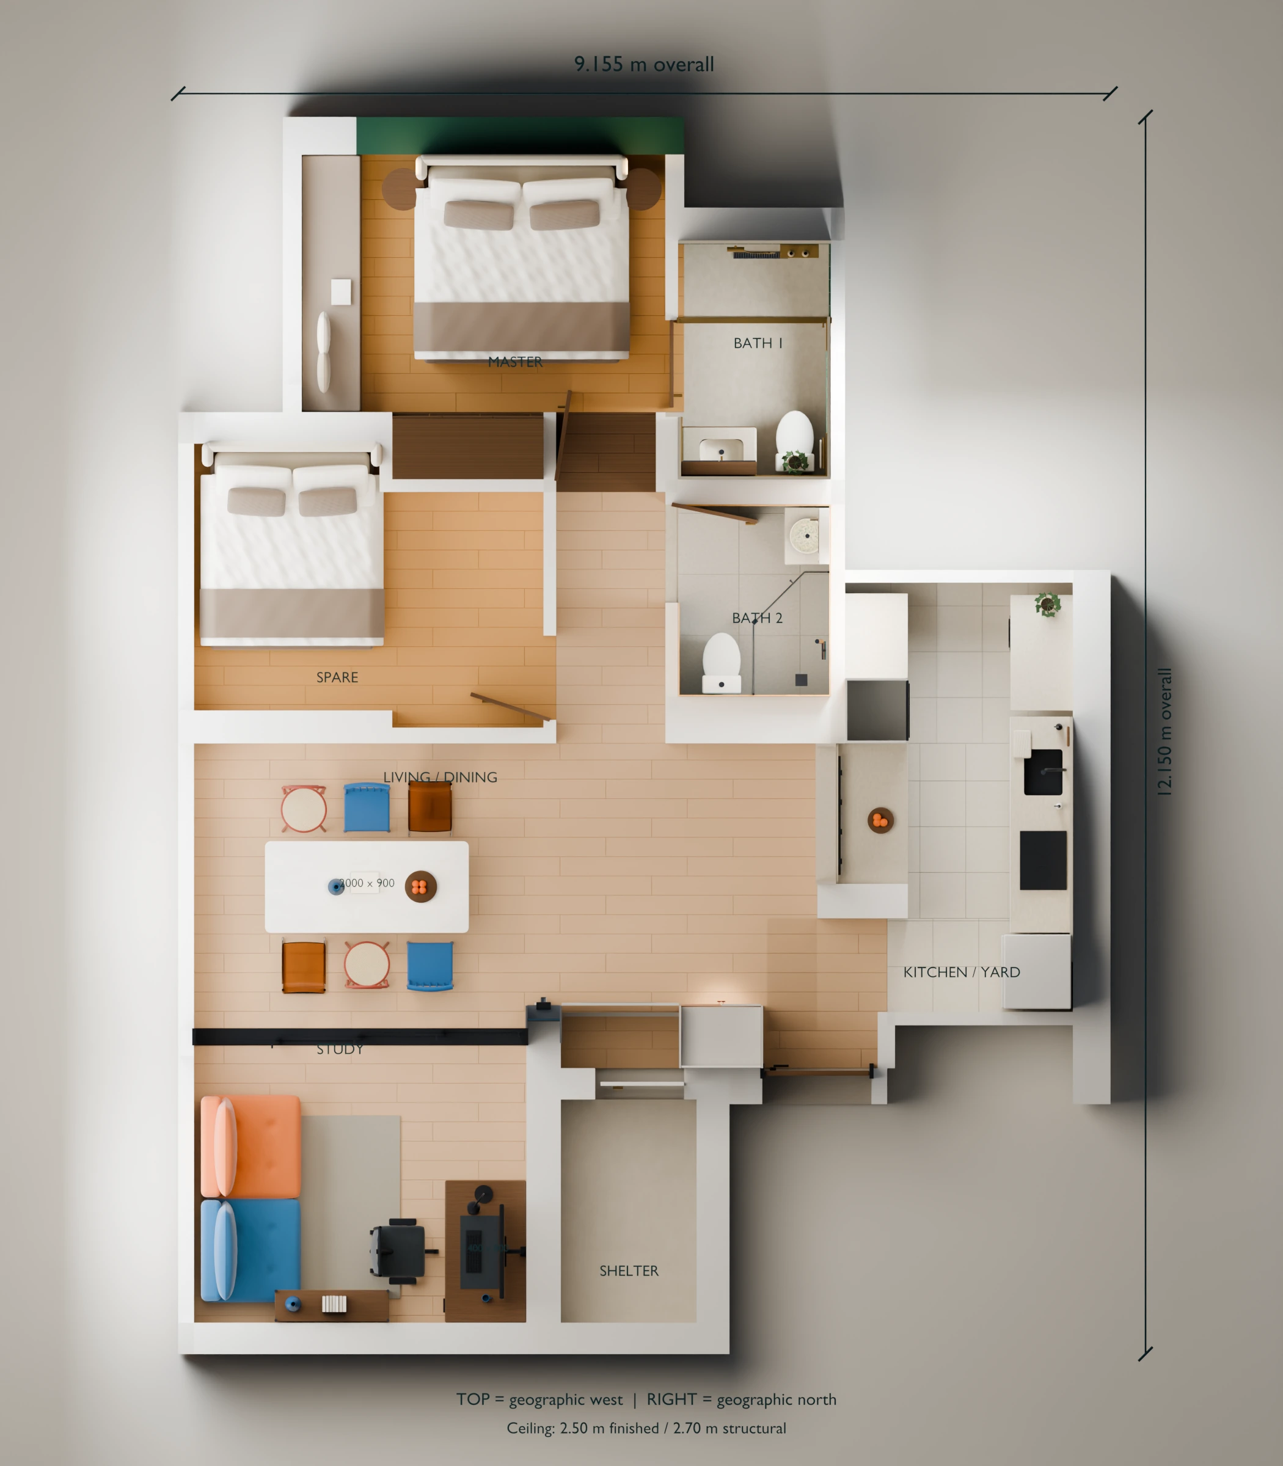
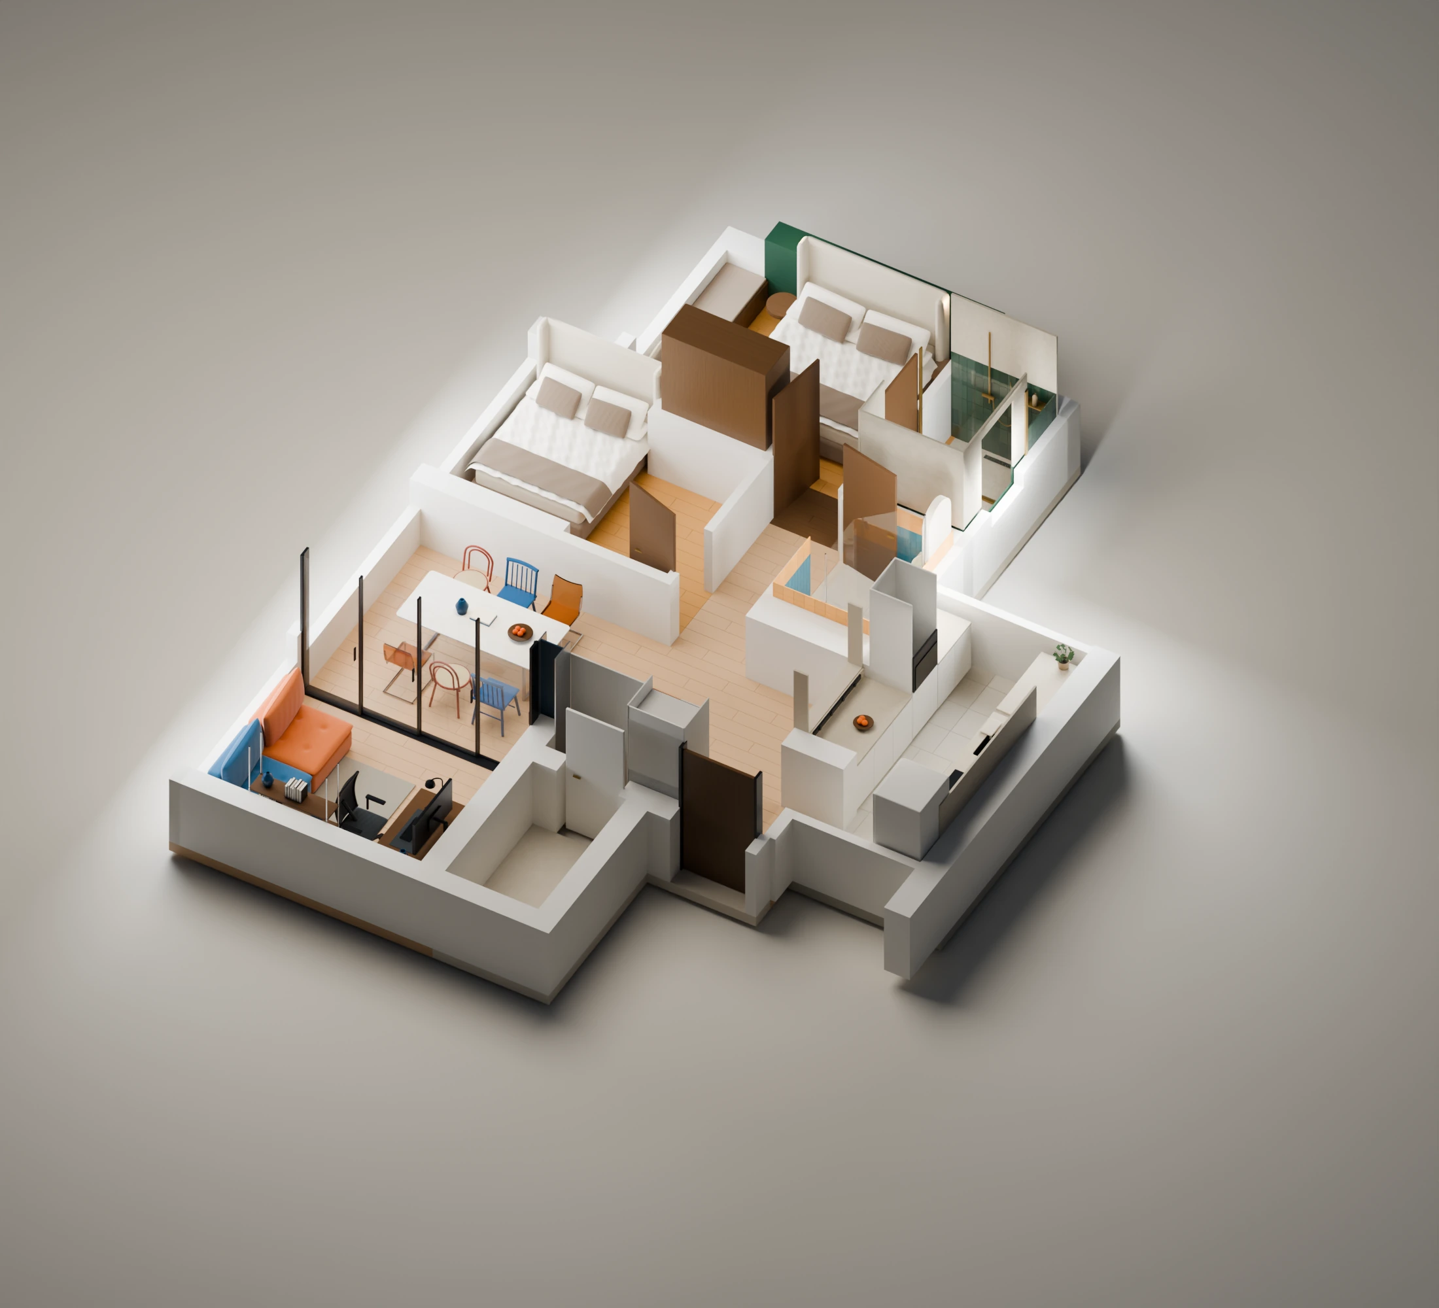
Scaled floorplans
Download scaled A3 sheets. Print at actual size for the stated scale.
Smart Home
Eight exposed presence sensors (S6 at the kitchen entrance), five ceiling speakers, one provisional kitchen tabletop speaker and three accessible conversation points, carried forward from the prior coordination plan. Device positions are unchanged; the drawing underlay reflects the updated architectural finishes. Separate layers keep the locations clear for your interior designer. Wireless adds two ceiling Ethernet provisions: primary above dining, optional future AP in the master.
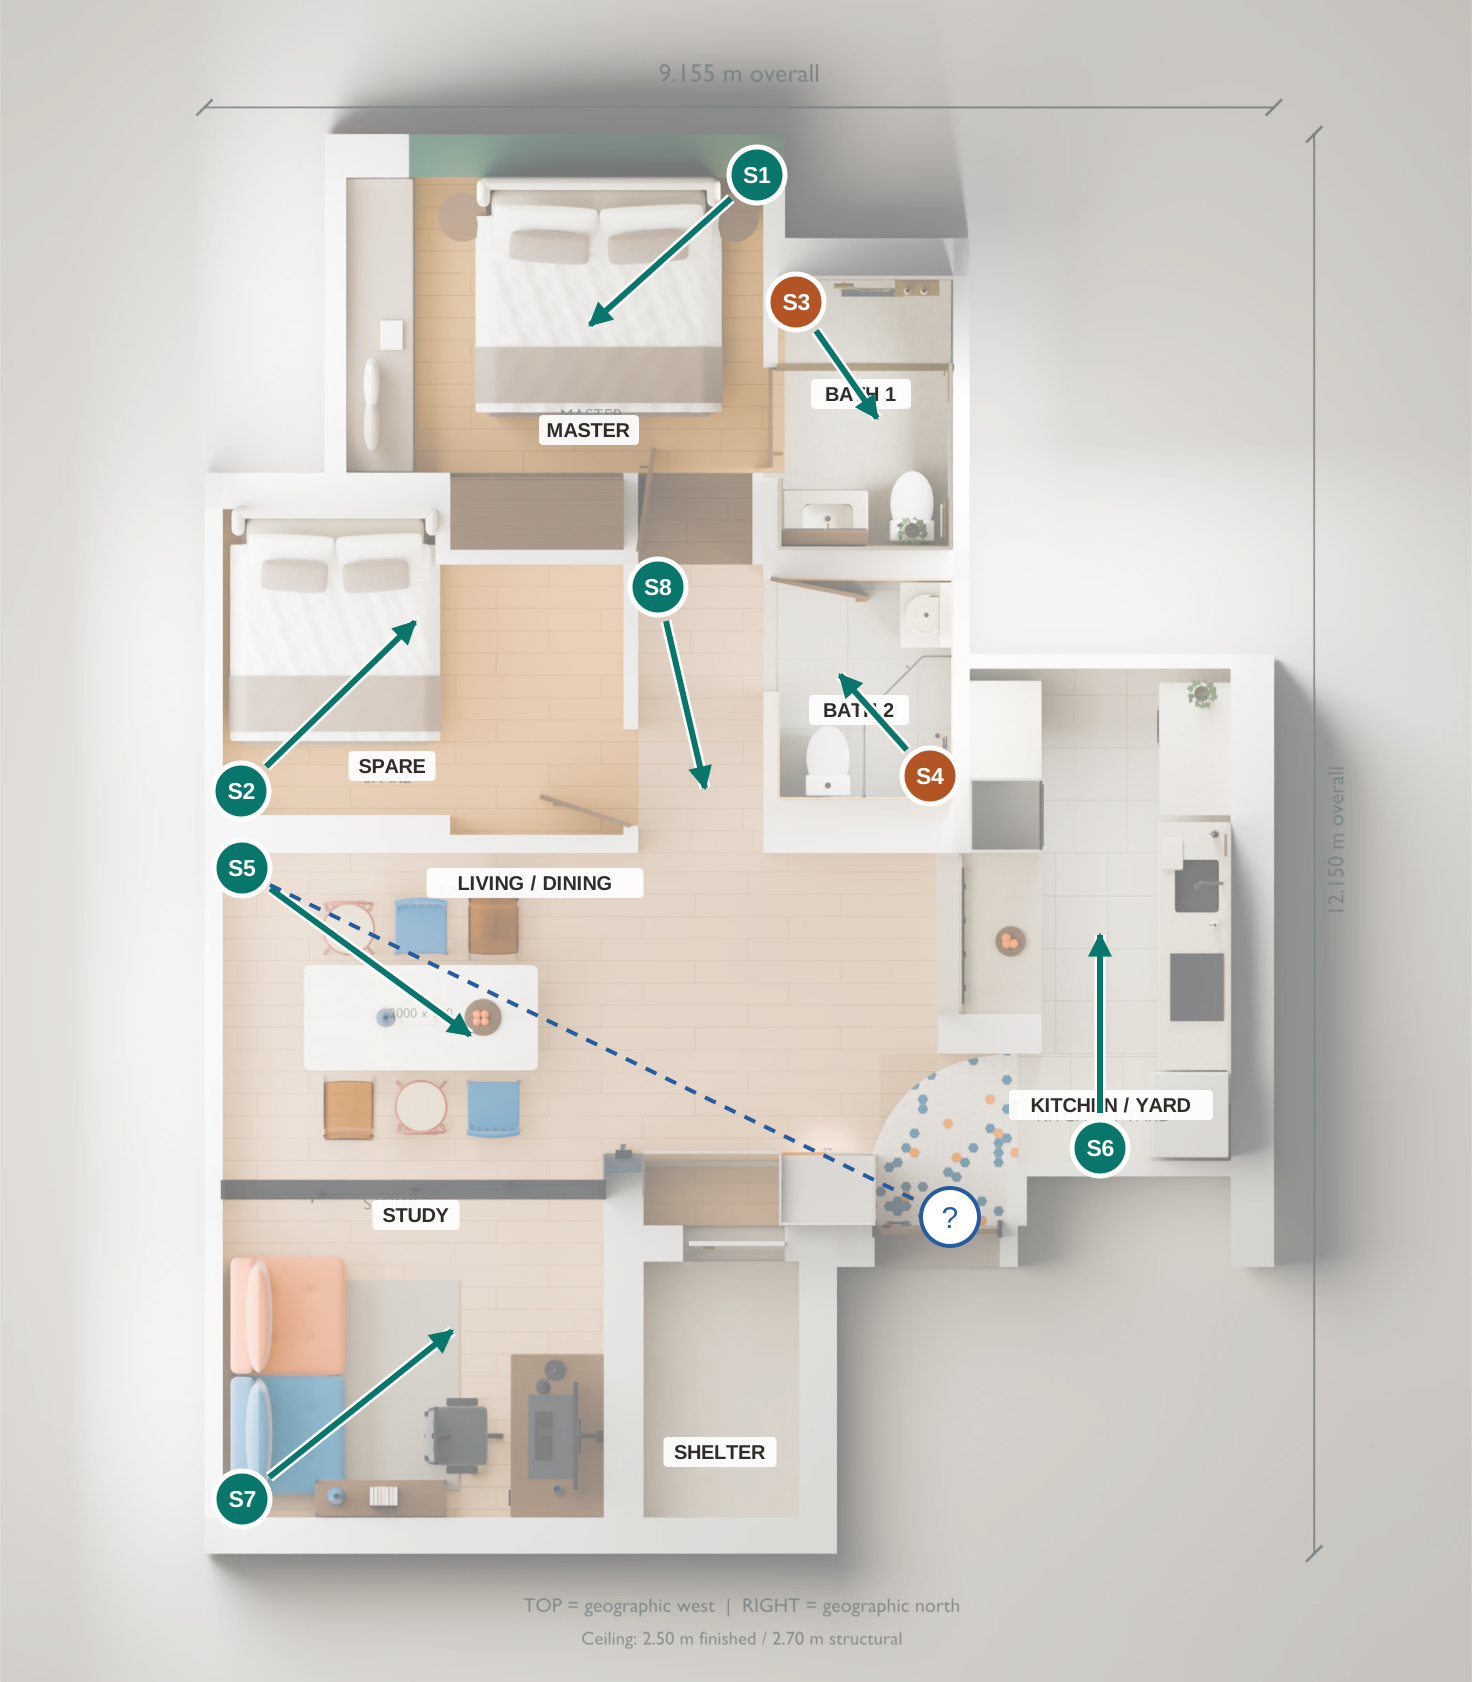
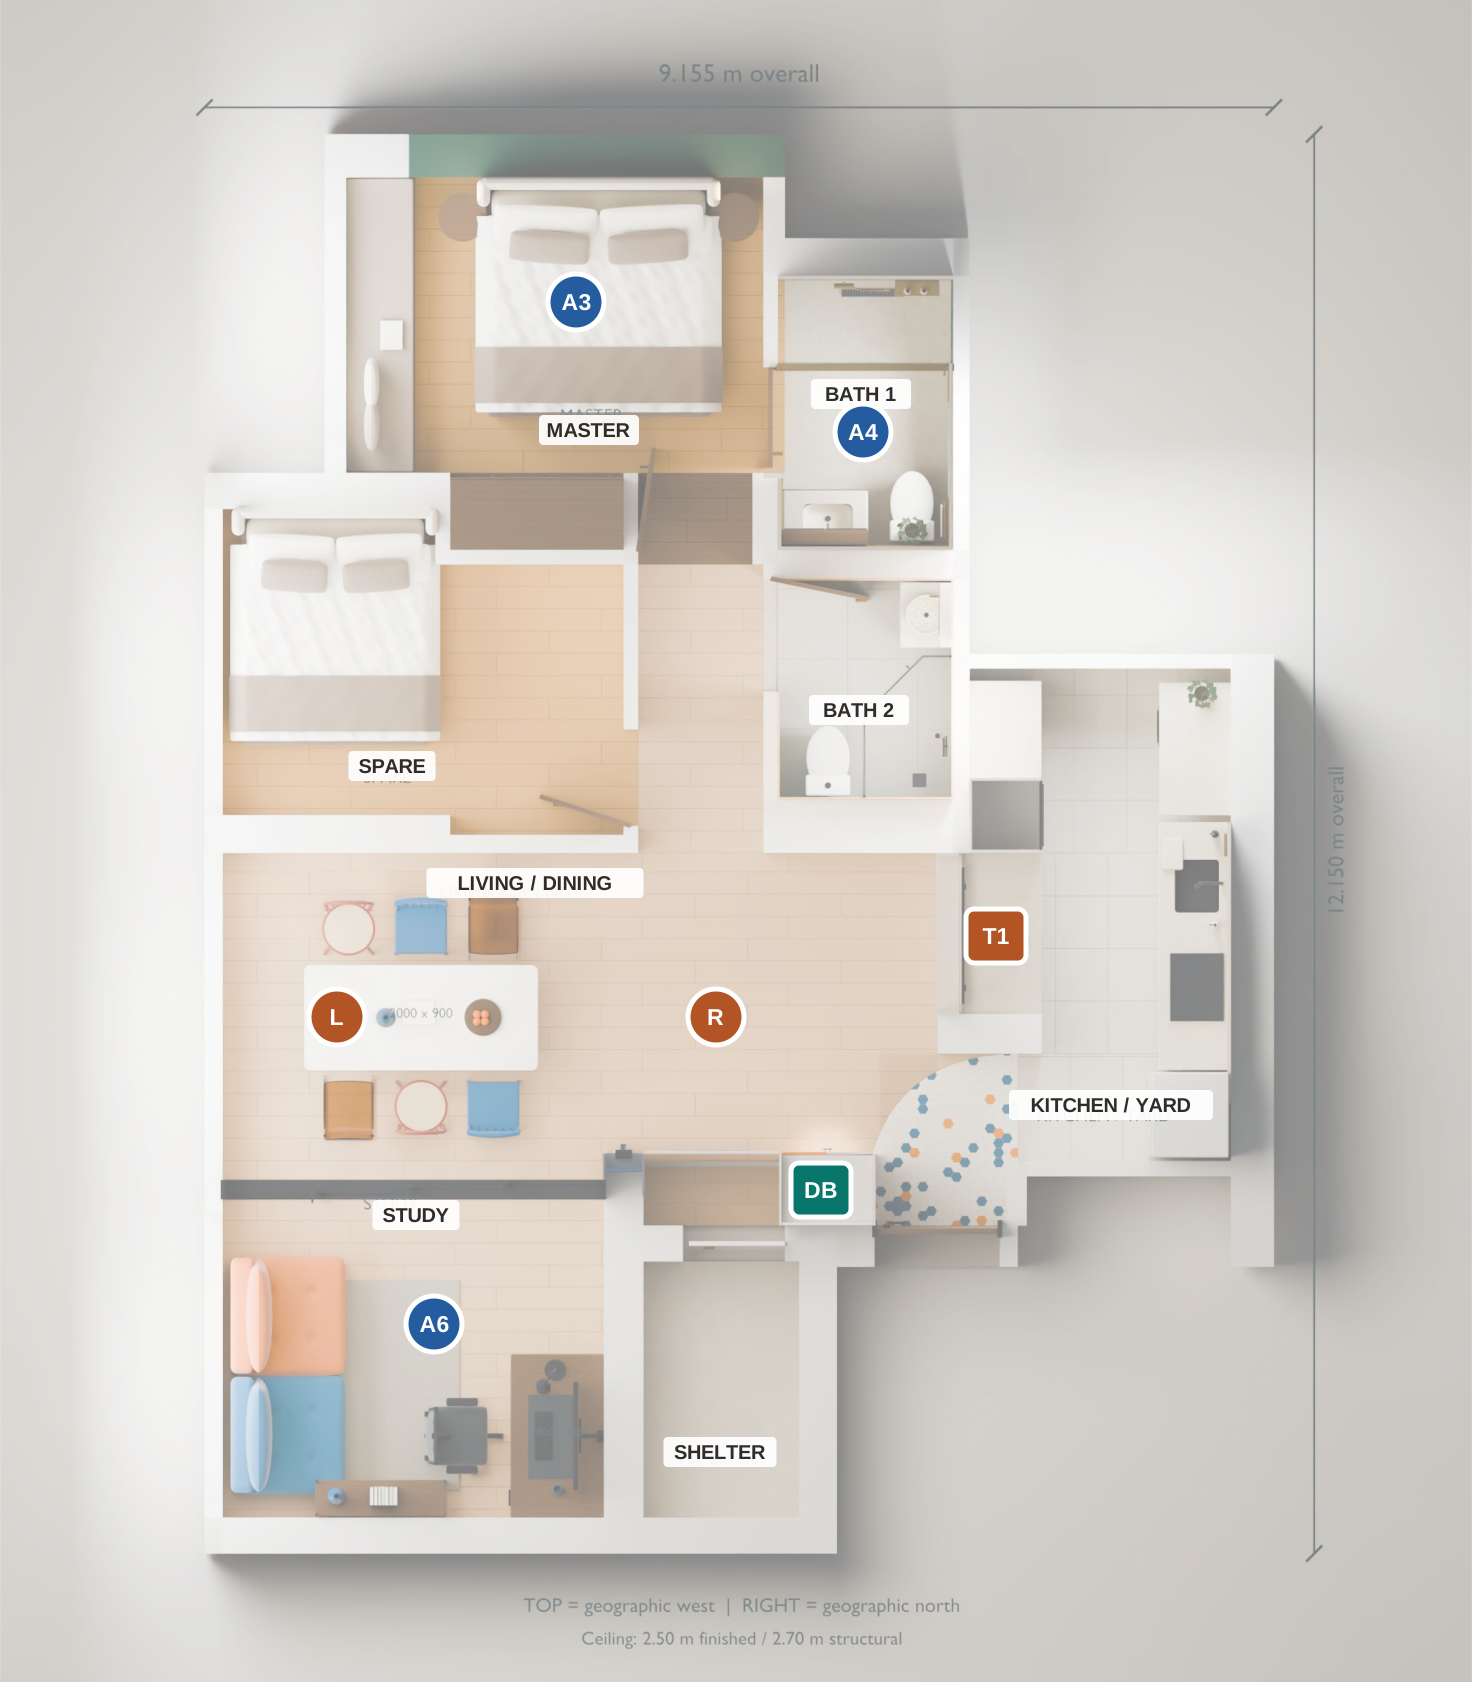
Proposed coordination only: final positions, bathroom suitability, cable routes and usable ceiling depth need site verification. No ceiling microphones. Installer handover notes.