Finalised / 6 September 2026

Your home, together.

Eleven design views paired with their Blender renders and the latest scaled floorplans. The editable Blender model is available in the local design package.

01 / Living / dining

GENERATED DESIGN
Generated Living / dining
ACTUAL BLENDER RENDER
Blender Living / dining

02 / Study / lounge

GENERATED DESIGN
Generated Study / lounge
ACTUAL BLENDER RENDER
Blender Study / lounge

03 / Study desk

GENERATED DESIGN
Generated Study desk
ACTUAL BLENDER RENDER
Blender Study desk

04 / Master bedroom

GENERATED DESIGN
Generated Master bedroom
ACTUAL BLENDER RENDER
Blender Master bedroom

05 / Spare bedroom

GENERATED DESIGN
Generated Spare bedroom
ACTUAL BLENDER RENDER
Blender Spare bedroom

06 / Common bathroom

GENERATED DESIGN
Generated Common bathroom
ACTUAL BLENDER RENDER
Blender Common bathroom

07 / Master bathroom — full-width mirror cabinet

GENERATED DESIGN
Generated Master bathroom — full-width mirror cabinet
ACTUAL BLENDER RENDER
Blender Master bathroom — full-width mirror cabinet

08 / Master bathroom — sliding shower

GENERATED DESIGN
Generated Master bathroom — sliding shower
ACTUAL BLENDER RENDER
Blender Master bathroom — sliding shower

09 / Kitchen / yard

GENERATED DESIGN
Generated Kitchen / yard
ACTUAL BLENDER RENDER
Blender Kitchen / yard

10 / Entryway cabinetry

GENERATED DESIGN
Generated Entryway cabinetry
ACTUAL BLENDER RENDER
Blender Entryway cabinetry

11 / Living from dining exit

GENERATED DESIGN
Generated Living from dining exit
ACTUAL BLENDER RENDER
Blender Living from dining exit

Scaled floorplans

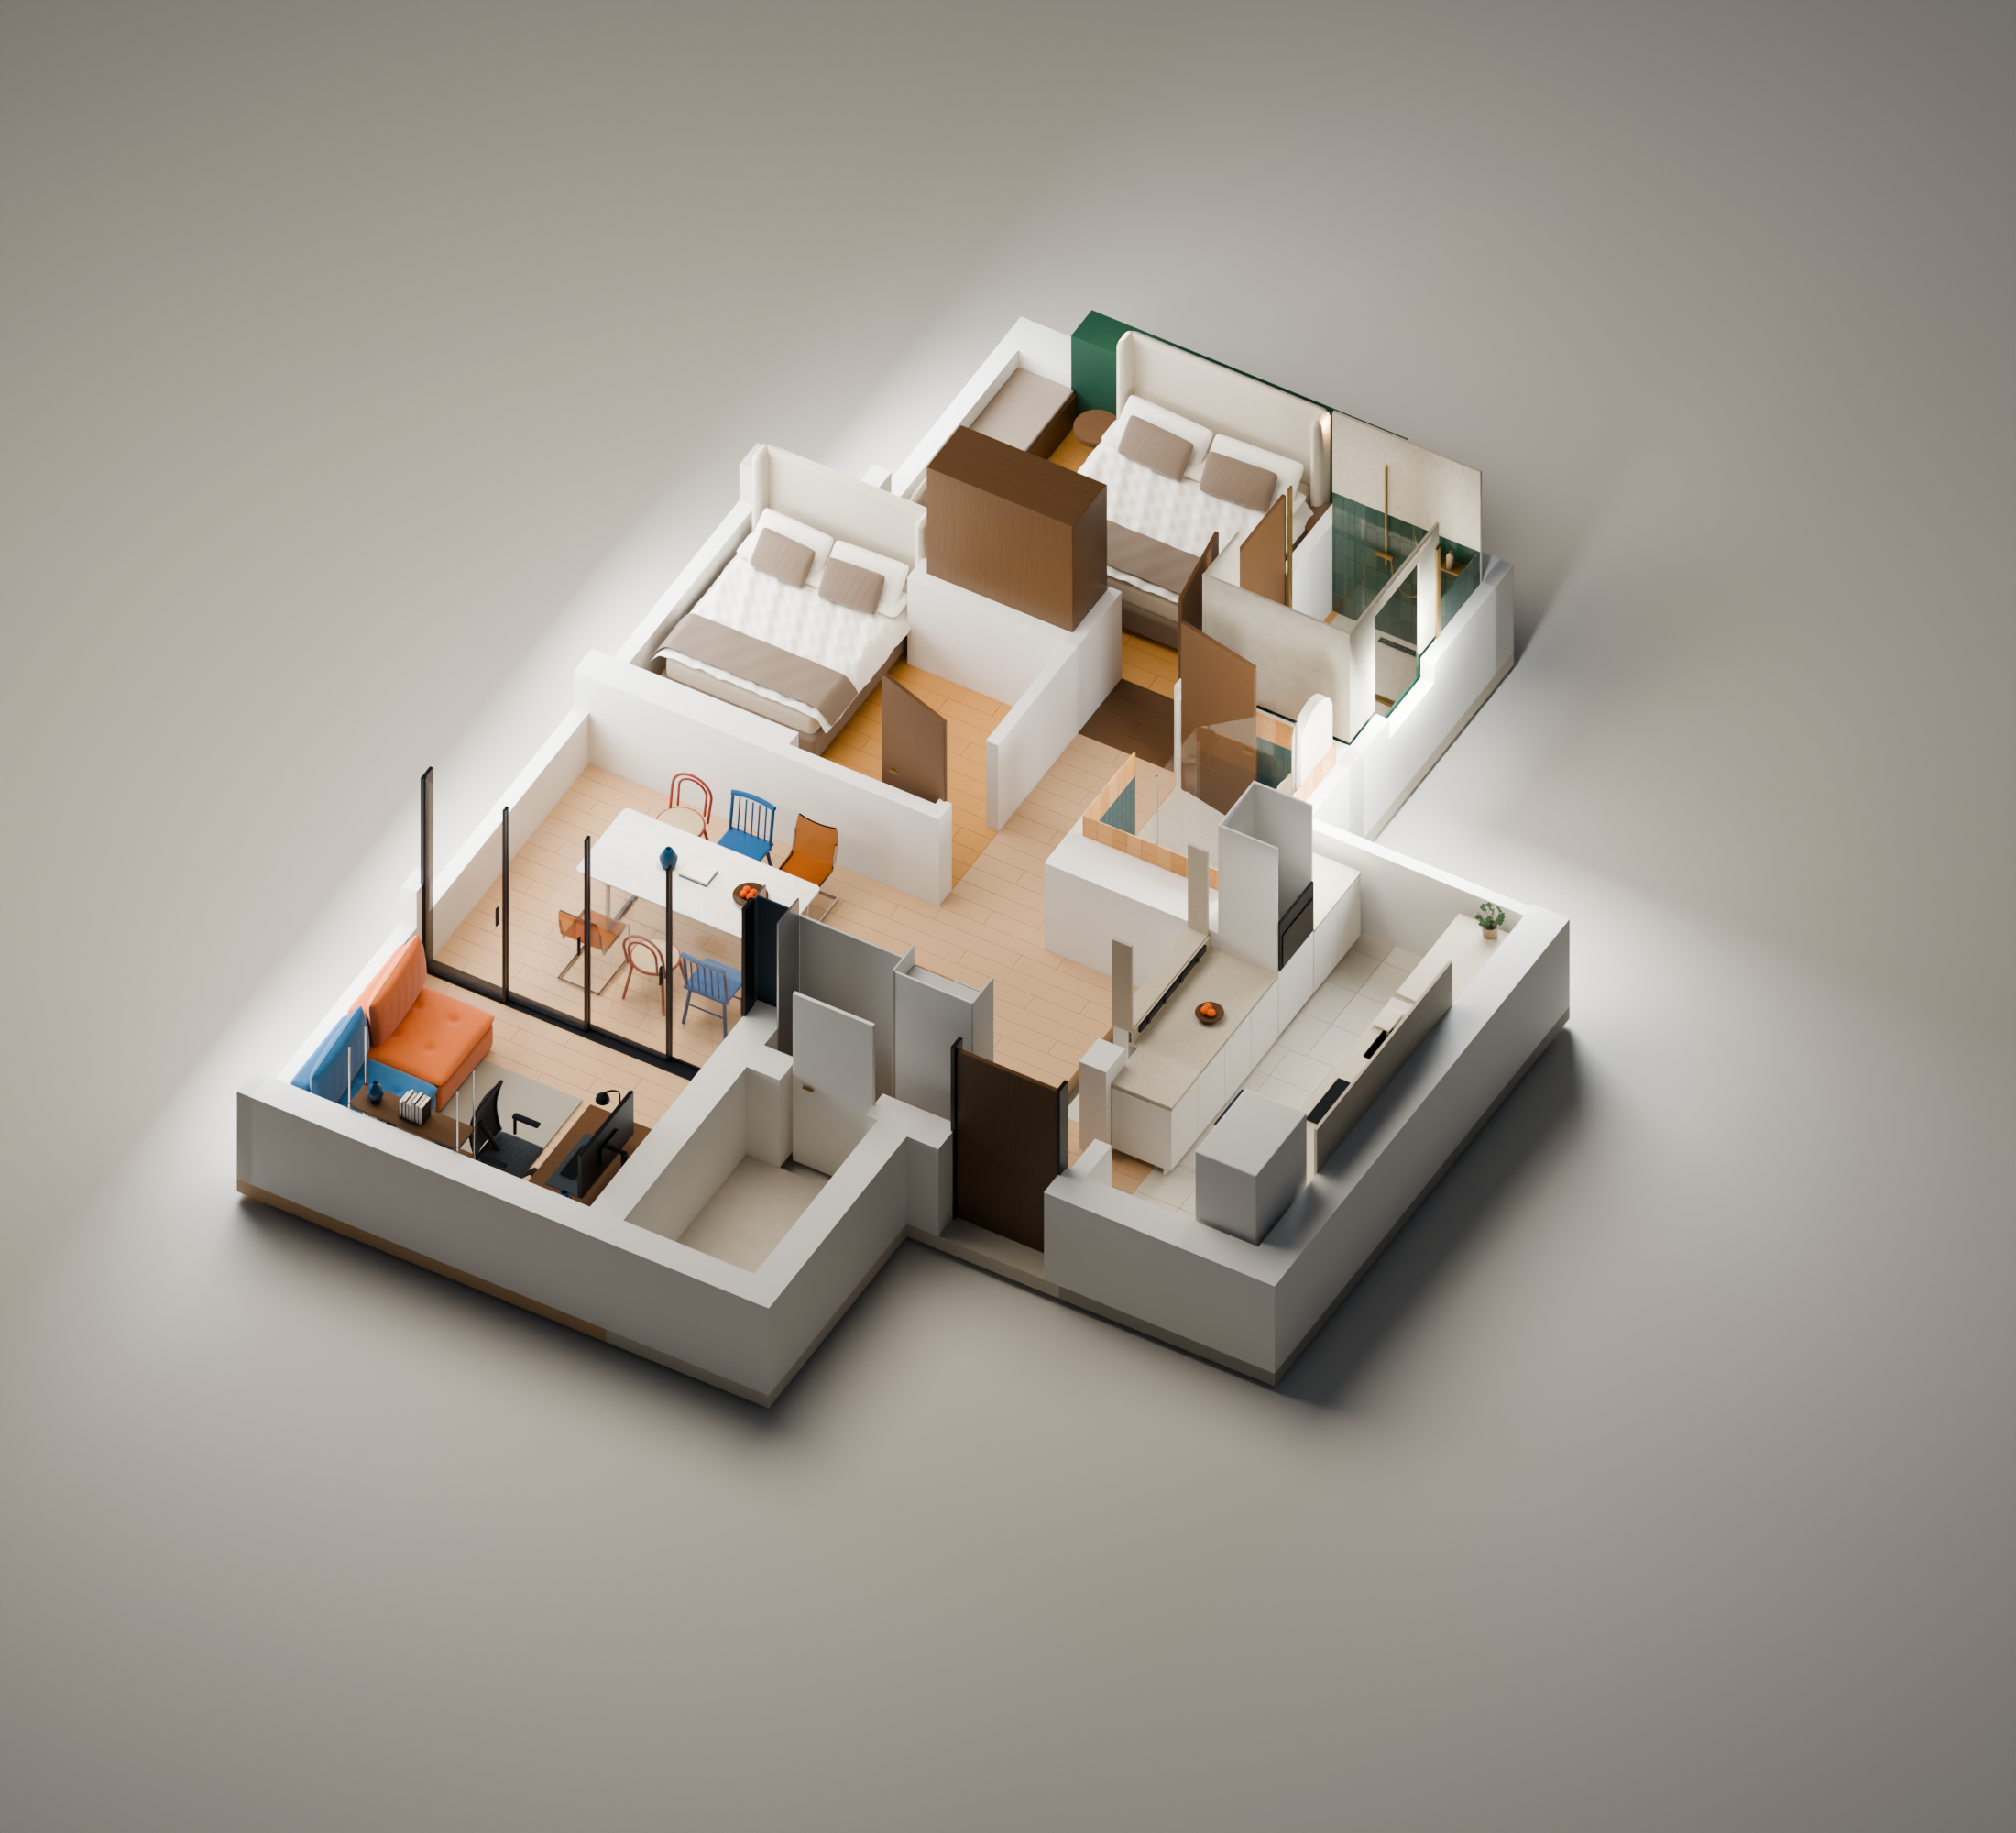
Updated from the final metric model. Print the 2D A3 PDF at actual size for 1:50. The 3D view retains model proportions; tilted axes are foreshortened.
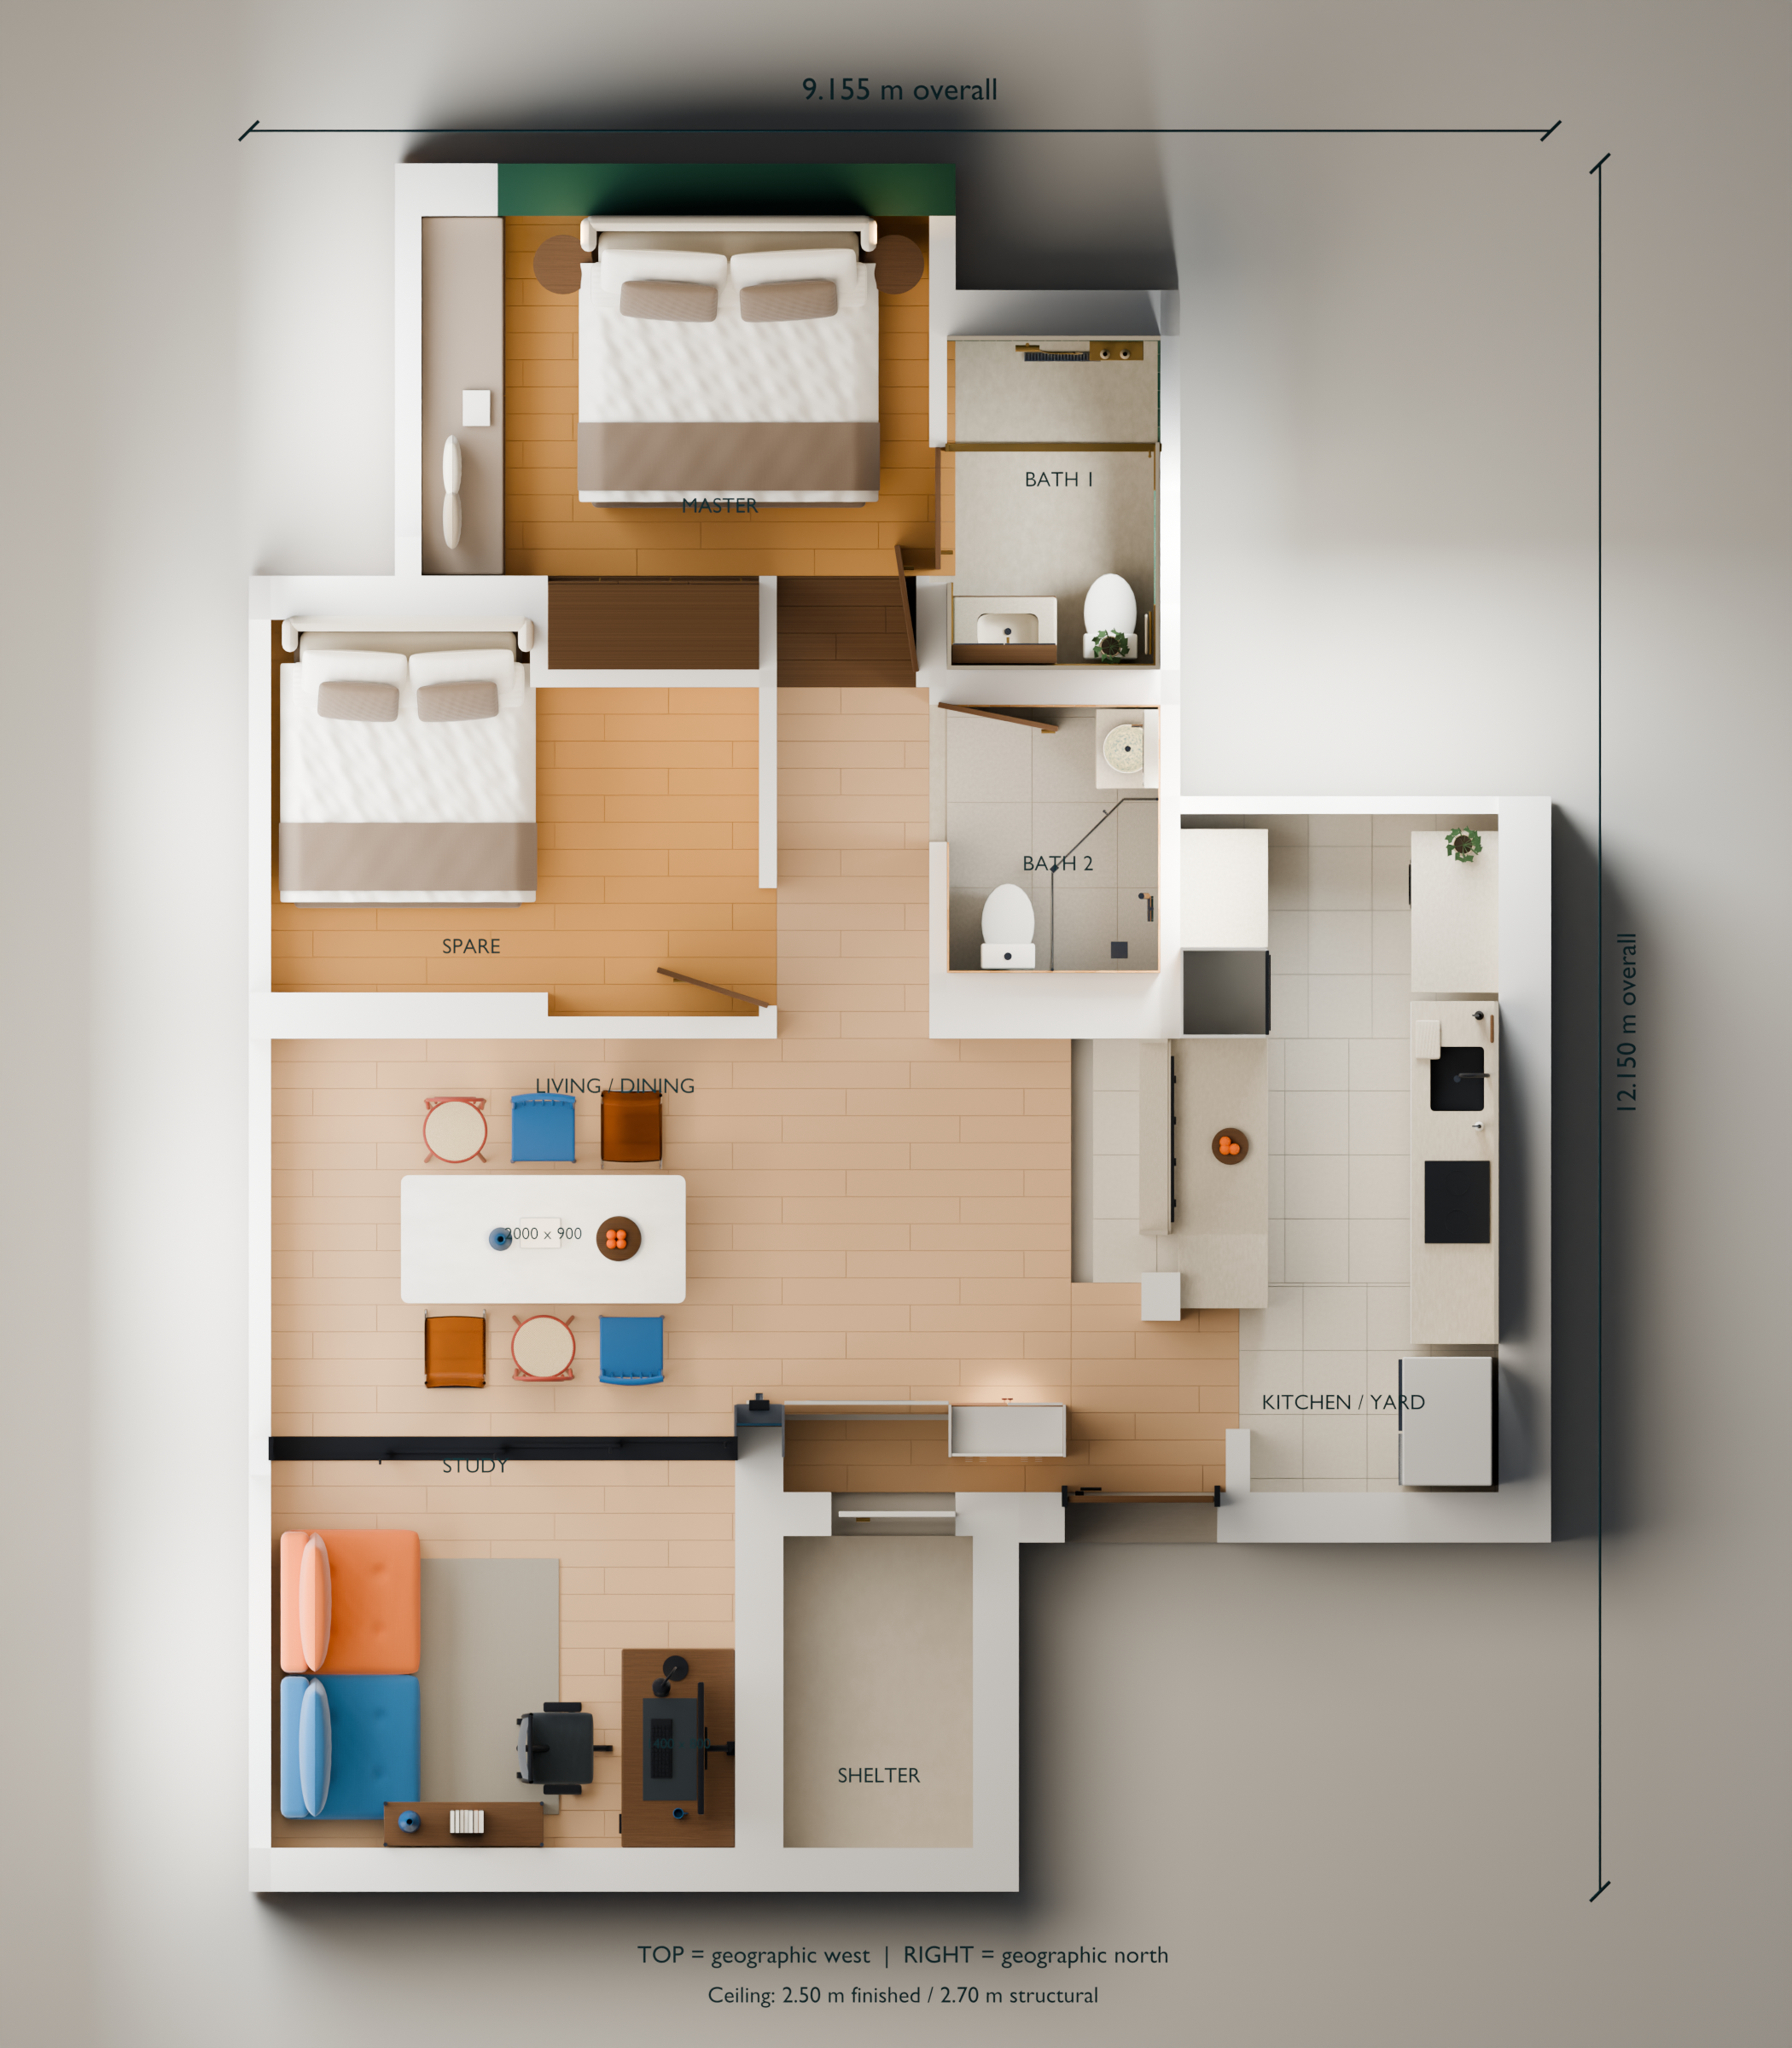
2D FURNISHED PLAN
2D furnished floorplan
3D ORTHOGRAPHIC CUTAWAY
3D scaled floorplan